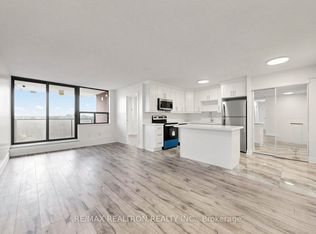
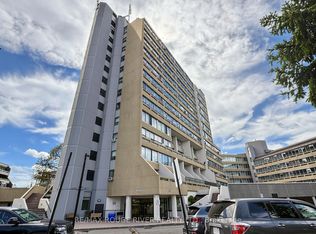
This Amazing Newly Renovated "Corner End Private" Unit offering South Panoramic View Of The Lake And Downtown Toronto . The 1,191 sq. ft. of modern living space ideal for comfortable and stylish urban living.Spacious Hall Opens To Large Living Area With Walk-Out To Balcony, Den Which Can Be Used As Study Or 3rd Bedroom.The Large private kitchen showcases quartz countertops , Sleek Cabinetry and Contemporary Fixtures add a touch of Elegance to this Practical and Efficient Space. equipped with Top-of-the-line StainlessSteel Appliances . complemented by two full 4 pieces bathrooms. The primary bedroom offers his and hers closets,while the second bedroom includes a generous double closet. A Private Balcony Awaits you, Newly replaced balcony sliding doors and windows New Gym Coming Soon Enjoy the convenience of ensuite laundry and ample storage throughout. Condo fees cover all utilities for added peace of mind. Ideally located close to TTC public transit,Highway 401, shopping mall, parks, restaurants, and schools churches, mosques, and temples everything you need just minutes away. End Unit Advantage: Extra privacy, natural light, and reduced noise Recent Building Upgrades , Excellent Views Extend To The Horizon ,must see!
For sale
C$399,000
100 Wingarden Ct #516, Toronto, ON M1B 2P4
2beds
2baths
Apartment
Built in ----
-- sqft lot
$-- Zestimate®
C$--/sqft
C$713/mo HOA
What's special
Walk-out to balconyLarge private kitchenQuartz countertopsSleek cabinetryContemporary fixturesTop-of-the-line stainless steel appliancesPrivate balcony
- 1 day
- 20
- 0
Zillow last checked:
Listing updated:
Listed by:
RE/MAX REALTRON REALTY INC.
Source: TRREB,MLS®#: E14091810 Originating MLS®#: Toronto Regional Real Estate Board
Facts & features
Interior
Bedrooms & bathrooms
- Bedrooms: 2
- Bathrooms: 2
Primary bedroom
- Level: Flat
- Dimensions: 3.75 x 3.35
Bedroom 2
- Level: Flat
- Dimensions: 3.35 x 3.05
Dining room
- Level: Flat
- Dimensions: 3.25 x 3.15
Kitchen
- Level: Flat
- Dimensions: 3.05 x 2.85
Laundry
- Level: Flat
- Dimensions: 1.77 x 1.67
Living room
- Level: Flat
- Dimensions: 3.08 x 2.66
Heating
- Baseboard, Gas
Cooling
- None
Appliances
- Laundry: Ensuite
Features
- None
- Basement: None
- Has fireplace: No
Interior area
- Living area range: 1000-1199 null
Video & virtual tour
Property
Parking
- Total spaces: 1
- Parking features: Underground
- Has attached garage: Yes
Features
- Exterior features: Open Balcony
Lot
- Features: Park, Public Transit, School
Details
- Parcel number: 117240150
Construction
Type & style
- Home type: Apartment
- Property subtype: Apartment
- Attached to another structure: Yes
Materials
- Brick
Community & HOA
HOA
- Amenities included: Recreation Room, Visitor Parking
- Services included: Common Elements Included, Heat Included, Hydro Included, Building Insurance Included, Parking Included, Water Included
- HOA fee: C$713 monthly
- HOA name: MTCC
Location
- Region: Toronto
Financial & listing details
- Annual tax amount: C$1,028
- Date on market: 10/18/2026
Price history
Price history is unavailable.
Public tax history
Tax history is unavailable.
Climate risks
Neighborhood: Malvern
Nearby schools
GreatSchools rating
No schools nearby
We couldn't find any schools near this home.
Similar homes
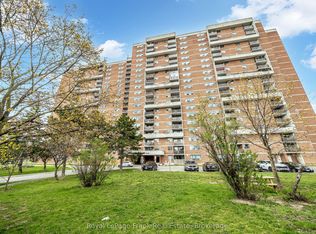
- C$368,0002 bd2 ba-- sqft100 Wingarden Ct #1215, Toronto, ON M1B 2P4For Sale
 MLS ID #E13853498, RE/MAX REALTRON REALTY INC.. TRREB
- C$439,0002 bd2 ba-- sqft100 Wingarden Ct #415, Toronto, ON M1B 2P4For Sale
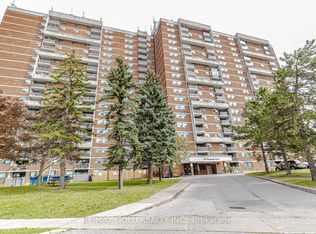 MLS ID #E13863230, RE/MAX GOLD REALTY INC.. TRREB
- C$438,8002 bd2 ba-- sqft99 Blackwell Ave #211, Toronto, ON M1B 3R5For Sale
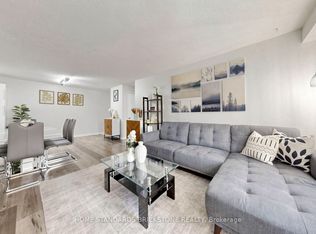 MLS ID #E13796004, HOME STANDARDS BRICKSTONE REALTY. TRREB
- C$349,9002 bd1 ba-- sqftSheppard Place, Toronto, ON M1B 2L3For Sale
 MLS ID #E13773840, RE/MAX ROUGE RIVER REALTY LTD.. TRREB
