***Absolutely Newley Renovated, Bright & Spacious Corner Unit Condo with 1 Bedrooms +1 Bathrooms +1Parking in a High-Demand Markham Rd & Sheppard ave Area!**. Exceptional Opportunity to Own Instead of Rent!***offering an excellent combination of comfort, convenience, and Value.***This Beautiful condo unit features an open-concept layout with a walk-out to a private balcony.***Enjoy an upgraded kitchen with quartz countertops and stainless-steel appliances, along with En-Suite Laundry a washer and dryer rough-in conveniently available in the unit. ***All Your Needs Are In Walking Distance!***Easy Front & Back Entrance Access To The Building.***Conveniently Close To Hwy 401, Uoft Scarborough, Centennial College, Shopping Malls, Schools, Parks, Plazas, Ttc At Door Step & More.!!An exceptional opportunity for first-time buyers, families, and investors alike. ***Don't miss this must-see property!!!***
For sale
C$329,000
5580 Sheppard Ave E #113, Toronto, ON M1B 2L3
1beds
1baths
Apartment
Built in ----
-- sqft lot
$-- Zestimate®
C$--/sqft
C$464/mo HOA
What's special
Open-concept layoutStainless-steel appliances
- 49 days
- 8
- 1
Zillow last checked:
Listing updated:
Listed by:
RE/MAX REALTRON REALTY INC.
Source: TRREB,MLS®#: E13729698 Originating MLS®#: Toronto Regional Real Estate Board
Originating MLS®#: Toronto Regional Real Estate BoardFacts & features
Interior
Bedrooms & bathrooms
- Bedrooms: 1
- Bathrooms: 1
Primary bedroom
- Level: Main
- Dimensions: 5.87 x 2.84
Dining room
- Level: Main
- Dimensions: 6.15 x 2.75
Kitchen
- Level: Main
- Dimensions: 2.3 x 1.84
Living room
- Level: Main
- Dimensions: 6.15 x 2.75
Heating
- Baseboard, Electric
Cooling
- Central Air
Appliances
- Laundry: Electric Dryer Hookup, Washer Hookup
Features
- Flooring: Carpet Free
- Basement: None
- Has fireplace: No
Interior area
- Living area range: 600-699 null
Video & virtual tour
Property
Parking
- Total spaces: 1
- Parking features: Underground
- Has garage: Yes
Features
- Exterior features: Terrace Balcony
Details
- Parcel number: 116700001
Construction
Type & style
- Home type: Apartment
- Property subtype: Apartment
Materials
- Concrete Block, Brick
Community & HOA
HOA
- Services included: Water Included, Cable TV Included, Parking Included, Building Insurance Included, Common Elements Included, Heat Included, CAC Included
- HOA fee: C$464 monthly
- HOA name: MTCC
Location
- Region: Toronto
Financial & listing details
- Annual tax amount: C$784
- Date on market: 9/1/2026
Price history
Price history is unavailable.
Public tax history
Tax history is unavailable.
Climate risks
Neighborhood: Malvern
Nearby schools
GreatSchools rating
No schools nearby
We couldn't find any schools near this home.

Similar homes
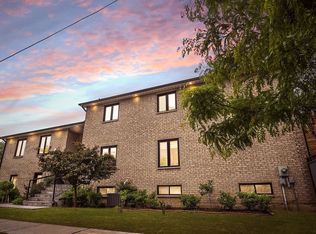
- C$349,9002 bd1 ba-- sqftSheppard Place, Toronto, ON M1B 2L3For Sale
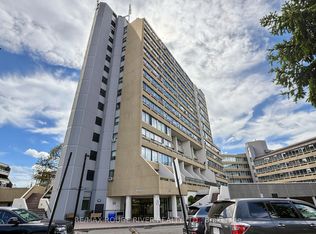 MLS ID #E13773840, RE/MAX ROUGE RIVER REALTY LTD.. TRREB
 - C$379,0002 bd1 ba-- sqft5131 Sheppard Ave E #102, Toronto, ON M1B 2W1For Sale
 MLS ID #E13873514, CENTURY 21 LEADING EDGE REALTY INC.. TRREB
 - C$399,0002 bd2 ba-- sqft100 Wingarden Ct #516, Toronto, ON M1B 2P4For Sale
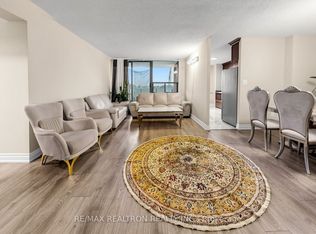 MLS ID #E14091810, RE/MAX REALTRON REALTY INC.. TRREB
 - C$349,0002 bd1 ba-- sqft100 Dundalk Dr #817, Toronto, ON M1P 4V2For Sale
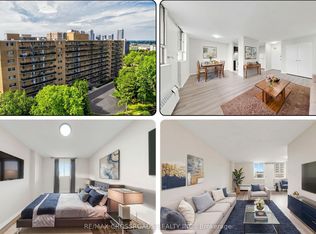 MLS ID #E13849418, RE/MAX CROSSROADS REALTY INC.. TRREB
