
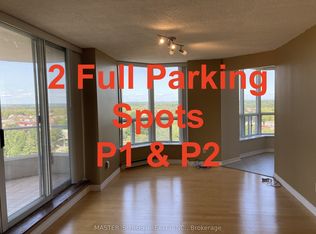
Welcome To This Beautiful 2 Bedroom Unit With Private Balcony In Scarborough! Comes With Underground Parking And A Locker/Storage! This Well Kept Unit Have Been Renovated Over The Years & Freshly Painted, Clean Appliances, And Updated Flooring. Enjoy Your Summers Out On This Private Terrace & Private Balcony, Monitored Security Services Allowing Easy Entry For Your Guests. 24-Hour Gated Security And Access To Excellent Recreational Facilities For Ultimate Comfort And Peace Of Mind. Walking Distance To The Grocery Store, Malls, Banks, Restaurants, Malvern Library And Recreation Centre And So Much More! 2 Mins To The 401! Just Steps To TTC. A Rare Opportunity In A High-Demand Location With Two Bedrooms & Two Washrooms Condo.
For sale
C$499,000
410 McLevin Ave #1101, Toronto, ON M1B 5J5
2beds
2baths
Apartment
Built in ----
-- sqft lot
$-- Zestimate®
C$--/sqft
C$912/mo HOA
What's special
Private balconyRenovated over the yearsFreshly paintedClean appliancesUpdated flooringPrivate terrace
- 9 hours
- 5
- 0
Zillow last checked:
Listing updated:
Listed by:
HOMELIFE/FUTURE REALTY INC.
Source: TRREB,MLS®#: E13737068 Originating MLS®#: Toronto Regional Real Estate Board
Originating MLS®#: Toronto Regional Real Estate BoardFacts & features
Interior
Bedrooms & bathrooms
- Bedrooms: 2
- Bathrooms: 2
Primary bedroom
- Description: Primary Bedroom
- Level: Main
- Area: 16.47 Square Meters
- Area source: Other
- Dimensions: 5.33 x 3.09
Bedroom 2
- Description: Bedroom 2
- Level: Main
- Area: 11.68 Square Meters
- Area source: Other
- Dimensions: 3.78 x 3.09
Bathroom
- Level: Main
- Dimensions: 0 x 0
Bathroom
- Level: Main
- Dimensions: 0 x 0
Kitchen
- Description: Dining Room
- Level: Main
- Area: 20.94 Square Meters
- Area source: Other
- Dimensions: 6.25 x 3.35
Kitchen
- Description: Kitchen
- Level: Ground
- Area: 13.39 Square Meters
- Area source: Other
- Dimensions: 4.42 x 3.03
Living room
- Description: Living Room
- Level: Main
- Area: 20.94 Square Meters
- Area source: Other
- Dimensions: 6.25 x 3.35
Heating
- Forced Air, Gas
Cooling
- Central Air
Appliances
- Laundry: Ensuite
Features
- Flooring: Carpet Free
- Basement: None
- Has fireplace: No
Interior area
- Living area range: 1200-1399 null
Property
Parking
- Total spaces: 1
- Parking features: Underground
- Has attached garage: Yes
Features
- Exterior features: Enclosed Balcony
Lot
- Features: Public Transit, School
Details
- Parcel number: 119910116
Construction
Type & style
- Home type: Apartment
- Property subtype: Apartment
- Attached to another structure: Yes
Materials
- Brick, Concrete
Community & HOA
HOA
- Services included: Heat Included, Water Included, Common Elements Included, Parking Included
- HOA fee: C$912 monthly
- HOA name: MTCC
Location
- Region: Toronto
Financial & listing details
- Annual tax amount: C$1,364
- Date on market: 9/2/2026
Price history
Price history is unavailable.
Public tax history
Tax history is unavailable.
Climate risks
Neighborhood: Malvern
Nearby schools
GreatSchools rating
No schools nearby
We couldn't find any schools near this home.

Similar homes
- C$449,0002 bd2 ba-- sqft480 McLevin Ave #314, Toronto, ON M1B 5N9For Sale
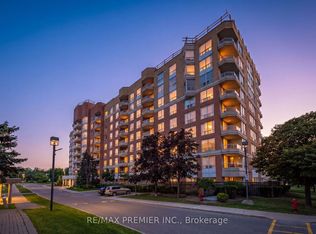 MLS ID #E13737606, RE/MAX PREMIER INC.. TRREB
 - C$499,0002 bd2 ba-- sqft410 McLevin Ave #103, Toronto, ON M1B 5J5For Sale
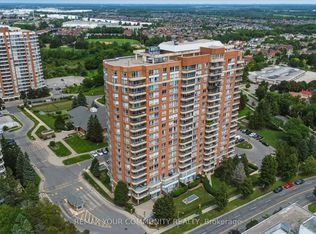 MLS ID #E13670044, REMAX YOUR COMMUNITY REALTY. TRREB
 - C$485,0002 bd2 ba-- sqft410 McLevin Ave Unit 509, Toronto, ON M1B 5J5For Sale
 MLS ID #E13587508, ROYAL LEPAGE CITIZEN REALTY. TRREB
 - C$479,0003 bd2 ba-- sqft5800 Sheppard Ave E #16, Toronto, ON M1B 5J7For Sale
 MLS ID #E13733920, NU STREAM REALTY (TORONTO) INC.. TRREB
