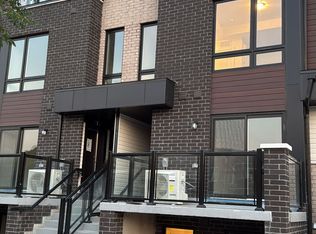
Only 2 Years New Stacked Townhouse. This 2 B/R unit comes with W/O to Balcony. This unit offers an excellent opportunity for first-time buyers, downsizers, or investors!. The unit has stainless steel appliances, granite counter top and Ensuite Laundry. It includes one exclusive underground parking. Functional and thoughtfully designed floor plan offering comfortable living space. Family-friendly neighbourhood. A well-maintained townhouse offering a functional layout, comfortable living spaces, convenient parking and a desirable family-oriented location with excellent access to transportation. Easy access to a wide range of daily amenities such as schools, shopping malls, grocery stores, and medical facilities. Close to Centennial College and the University of Toronto Scarborough Campus **EXTRAS** CAC,
For sale
C$497,000
235 McLevin Ave E #16, Toronto, ON M1B 5K1
2beds
1baths
Townhouse
Built in ----
-- sqft lot
$-- Zestimate®
C$--/sqft
C$223/mo HOA
What's special
Stainless steel appliancesGranite countertopEnsuite laundryOne exclusive underground parkingComfortable living spaceConvenient parking
- 1 day
- 22
- 0
Zillow last checked:
Listing updated:
Listed by:
RIGHT AT HOME REALTY EXCELLENCE
Source: TRREB,MLS®#: E13724154 Originating MLS®#: Toronto Regional Real Estate Board
Originating MLS®#: Toronto Regional Real Estate BoardFacts & features
Interior
Bedrooms & bathrooms
- Bedrooms: 2
- Bathrooms: 1
Primary bedroom
- Level: Main
- Dimensions: 2.47 x 3.63
Bedroom 2
- Level: Main
- Dimensions: 2.44 x 3.2
Breakfast
- Level: Main
- Dimensions: 3.02 x 3.26
Great room
- Level: Main
- Dimensions: 3.93 x 3.47
Kitchen
- Level: Main
- Dimensions: 2.32 x 3.45
Heating
- Forced Air, Gas
Cooling
- Central Air
Appliances
- Laundry: Ensuite
Features
- Separate Hydro Meter
- Basement: None
- Has fireplace: No
Interior area
- Living area range: 800-899 null
Property
Parking
- Total spaces: 1
- Parking features: Underground
- Has garage: Yes
Features
- Exterior features: Open Balcony
Details
- Parcel number: 770890071
Construction
Type & style
- Home type: Townhouse
- Property subtype: Townhouse
Materials
- Brick Front, Concrete
Community & HOA
HOA
- Amenities included: BBQs Allowed, Visitor Parking
- Services included: Parking Included
- HOA fee: C$223 monthly
- HOA name: TSCC
Location
- Region: Toronto
Financial & listing details
- Annual tax amount: C$2,541
- Date on market: 8/28/2026
Price history
Price history is unavailable.
Public tax history
Tax history is unavailable.
Climate risks
Neighborhood: Malvern
Nearby schools
GreatSchools rating
No schools nearby
We couldn't find any schools near this home.
Similar homes
- C$449,9002 bd1 ba-- sqft235 McLevin Ave #4, Toronto, ON M1B 5K1For Sale
 MLS ID #E13717340, RE/MAX OPTIMUM REALTY. TRREB
 - C$489,9003 bd3 ba-- sqft2 Dailing Gate NE #52, Toronto, ON M1B 1Z8For Sale
 MLS ID #E13708188, CENTURY 21 INNOVATIVE REALTY INC.. TRREB
 - C$549,0002 bd1 ba-- sqft245 Mclevin Ave, Toronto, ON M1B 5K1For Sale
 MLS ID #E13216648, RE/MAX IMPACT REALTY. TRREB
 - C$588,8883 bd1 ba-- sqft235 McLevin Ave #11, Toronto, ON M1B 5K1For Sale
 MLS ID #E13666940, SUTTON GROUP REALTY SYSTEMS INC.. TRREB
