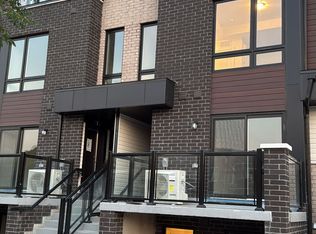
Welcome to this bright and modern 2-bedroom, 1-bathroom main-level stacked townhouse, built just 2 years ago and offering an excellent opportunity for first-time buyers, downsizers, or investors! Offering approximately 751 sq. ft. of total living space, including an 85 sq. ft. private terrace, this well-designed home features a spacious open-concept living and dining area with a walkout to the private balcony/terrace. The modern kitchen boasts stainless steel appliances, granite countertops, backsplash, and contemporary cabinetry. Both bedrooms offer comfortable space and ample closet storage. Includes one designated parking space. Ideally located close to Malvern Town Centre, Scarborough Town Centre, Hwy 401, Centennial College, University of Toronto Scarborough Campus, public transit, shopping, restaurants, and numerous everyday amenities. A fantastic opportunity to own a newer home in a convenient and well-connected neighbourhood. Some photos have been virtually staged.
For sale
C$449,900
235 McLevin Ave #4, Toronto, ON M1B 5K1
2beds
1baths
Townhouse
Built in ----
-- sqft lot
$-- Zestimate®
C$--/sqft
C$223/mo HOA
What's special
Modern kitchenStainless steel appliancesGranite countertopsContemporary cabinetryAmple closet storage
- 3 days
- 29
- 1
Zillow last checked:
Listing updated:
Listed by:
RE/MAX OPTIMUM REALTY
Source: TRREB,MLS®#: E13717340 Originating MLS®#: Toronto Regional Real Estate Board
Originating MLS®#: Toronto Regional Real Estate BoardFacts & features
Interior
Bedrooms & bathrooms
- Bedrooms: 2
- Bathrooms: 1
Primary bedroom
- Level: Flat
- Dimensions: 3.66 x 2.72
Bedroom 2
- Level: Flat
- Dimensions: 2.96 x 2.45
Great room
- Level: Flat
- Dimensions: 4.2 x 2.93
Kitchen
- Level: Flat
- Dimensions: 2.91 x 2.93
Heating
- Forced Air, Gas
Cooling
- Central Air
Appliances
- Laundry: Ensuite
Features
- Flooring: Carpet Free
- Basement: None
- Has fireplace: No
Interior area
- Living area range: 700-799 null
Video & virtual tour
Property
Parking
- Total spaces: 1
- Parking features: Garage
- Has garage: Yes
Features
- Exterior features: Open Balcony
Details
- Parcel number: 770890060
Construction
Type & style
- Home type: Townhouse
- Property subtype: Townhouse
Materials
- Brick
Community & HOA
HOA
- Services included: Common Elements Included, Building Insurance Included, Parking Included
- HOA fee: C$223 monthly
- HOA name: TSCP
Location
- Region: Toronto
Financial & listing details
- Annual tax amount: C$2,524
- Date on market: 8/27/2026
Price history
Price history is unavailable.
Public tax history
Tax history is unavailable.
Climate risks
Neighborhood: Malvern
Nearby schools
GreatSchools rating
No schools nearby
We couldn't find any schools near this home.

Similar homes
- C$497,0002 bd1 ba-- sqft235 McLevin Ave E #16, Toronto, ON M1B 5K1For Sale
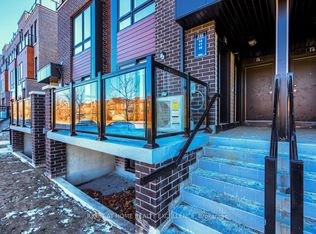 MLS ID #E13724154, RIGHT AT HOME REALTY EXCELLENCE. TRREB
 - C$419,0002 bd1 ba-- sqftRegency Court Condos, Toronto, ON M1B 5J7For Sale
 MLS ID #E13717898, ROYAL LEPAGE SIGNATURE REALTY. TRREB
 - C$467,5002 bd2 ba-- sqft155 Tapscott Rd #18, Toronto, ON M1B 3C4For Sale
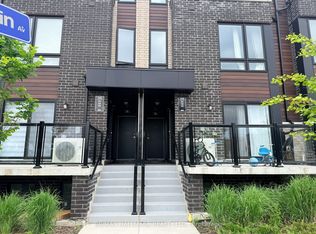 MLS ID #E13689698, RE/MAX HALLMARK REALTY LTD.. TRREB
 - C$464,0002 bd1 ba-- sqft155 Tapscott Rd #22, Toronto, ON M1B 3C4For Sale
 MLS ID #E13702678, ROYAL LEPAGE IGNITE REALTY. TRREB
