Welcome to this stunning penthouse offering breathtaking panoramic city views! This bright and spacious 2-bedroom suite features a functional open-concept layout, laminate flooring throughout, and a private balcony off the living room-perfect for enjoying your morning coffee or relaxing with spectacular sunsets. The modern kitchen is beautifully updated with a stylish glass backsplash and stainless steel appliances. The primary bedroom features a convenient 2-piece ensuite. Impeccably maintained and move-in ready, this home is ideal for first-time buyers, down sizers, or savvy investors. Conveniently located close to shopping, TTC, Hwy 401, schools, library, medical centre, parks, restaurants, and all everyday amenities. Don't miss this rare opportunity to own a beautiful penthouse in a highly desirable location!
For sale
C$499,900
99 Blackwell Ave #Penthouse 207, Toronto, ON M1B 3R5
2beds
2baths
Apartment
Built in ----
-- sqft lot
$-- Zestimate®
C$--/sqft
C$668/mo HOA
What's special
Functional open-concept layoutLaminate flooring throughoutStylish glass backsplashStainless steel appliances
- 34 days |
- 74 |
- 5 |
Zillow last checked:
Listing updated:
Listed by:
RE/MAX CROSSROADS REALTY INC.
Source: TRREB,MLS®#: E13556746 Originating MLS®#: Toronto Regional Real Estate Board
Originating MLS®#: Toronto Regional Real Estate BoardFacts & features
Interior
Bedrooms & bathrooms
- Bedrooms: 2
- Bathrooms: 2
Primary bedroom
- Description: Primary Bedroom
- Level: Ground
- Area: 16.93 Square Meters
- Area source: Other
- Dimensions: 4.55 x 3.72
Bedroom 2
- Description: Bedroom 2
- Level: Ground
- Area: 10.12 Square Meters
- Area source: Other
- Dimensions: 3.55 x 2.85
Dining room
- Description: Dining Room
- Level: Ground
- Area: 26.25 Square Meters
- Area source: Other
- Dimensions: 7.50 x 3.50
Kitchen
- Description: Kitchen
- Level: Ground
- Area: 7.4 Square Meters
- Area source: Other
- Dimensions: 2.90 x 2.55
Laundry
- Description: Laundry
- Level: Ground
- Area: 2.16 Square Meters
- Area source: Other
- Dimensions: 2.12 x 1.02
Living room
- Description: Living Room
- Level: Ground
- Area: 26.25 Square Meters
- Area source: Other
- Dimensions: 7.50 x 3.50
Heating
- Forced Air, Gas
Cooling
- Central Air
Appliances
- Laundry: Ensuite
Features
- None
- Basement: Apartment
- Has fireplace: No
Interior area
- Living area range: 1000-1199 null
Video & virtual tour
Property
Parking
- Total spaces: 1
- Parking features: Underground
- Has attached garage: Yes
Features
- Exterior features: Open Balcony
Details
- Parcel number: 116540160
Construction
Type & style
- Home type: Apartment
- Property subtype: Apartment
- Attached to another structure: Yes
Materials
- Brick
Community & HOA
HOA
- Services included: CAC Included, Common Elements Included, Heat Included, Hydro Included, Building Insurance Included, Parking Included, Water Included
- HOA fee: C$668 monthly
- HOA name: MTCC
Location
- Region: Toronto
Financial & listing details
- Annual tax amount: C$982
- Date on market: 7/13/2026
Price history
Price history is unavailable.
Public tax history
Tax history is unavailable.
Climate risks
Neighborhood: Malvern
Nearby schools
GreatSchools rating
No schools nearby
We couldn't find any schools near this home.
- C$415,0002 bd2 ba-- sqft10 Tapscott Rd #405, Toronto, ON M1B3L9For Sale

- C$274,9991 bd1 ba-- sqft10 Tapscott Rd #802, Toronto, ON M1B3L9For Sale
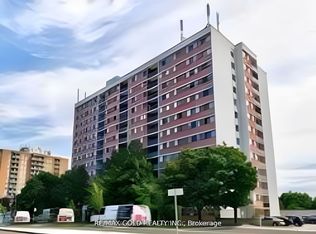
- C$324,9001 bd1 ba-- sqft10 Tapscott Rd UNIT 810, Toronto, ON M1B3L9For Sale

- C$879,0005 bd3 ba-- sqft83 Coxworth Cres, Toronto, ON M1B1E2For Sale
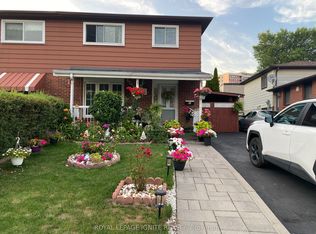
- C$799,9005 bd3 ba-- sqft59 Coxworth Cres, Toronto, ON M1B1E2For Sale
- C$8001 bd2 ba-- sqft71 Osterhout Pl, Toronto, ON M1B1E4For Rent
- C$--1 bd2 ba800 sqft8 Silverbell Grv, Toronto, ON M1B4Z3Off Market
- C$--2 bd1 ba950 sqft15 Sewells Rd #1006, Toronto, ON M1B3V7Off Market
Similar homes
- C$499,0002 bd2 ba-- sqft410 McLevin Ave #103, Toronto, ON M1B 5J5For Sale
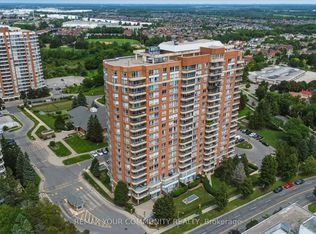 MLS ID #E13670044, REMAX YOUR COMMUNITY REALTY. TRREB
 - C$499,0002 bd2 ba-- sqft480 McLevin Ave #314, Toronto, ON M1B 5N9For Sale
 MLS ID #E13671162, RE/MAX PREMIER INC.. TRREB
 - C$499,9002 bd2 ba-- sqft400 McLevin Ave #1807, Toronto, ON M1B 5J4For Sale
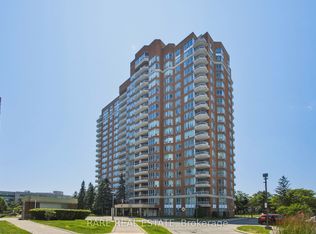 MLS ID #E13560246, RARE REAL ESTATE. TRREB
 - C$520,0002 bd2 ba-- sqft430 McLevin Ave Unit 915, Toronto, ON M1B 5P1For Sale
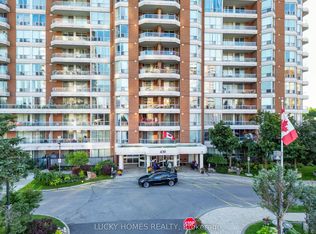 MLS ID #E13648852, LUCKY HOMES REALTY. TRREB
 - C$439,9002 bd2 ba-- sqft400 McLevin Ave #603, Toronto, ON M1B 5J4For SaleMLS ID #E13665032, ROBIN HOOD REALTY LIMITED. TRREB
- C$485,0002 bd2 ba-- sqft410 McLevin Ave Unit 509, Toronto, ON M1B 5J5For SaleMLS ID #E13587508, ROYAL LEPAGE CITIZEN REALTY. TRREB
- C$471,6002 bd2 ba-- sqft480 McLevin Ave #709, Toronto, ON M1B 5N9For SaleMLS ID #E13514842, CENTURY 21 PERCY FULTON LTD.. TRREB
- C$509,9992 bd2 ba-- sqft410 McLevin Ave #1011, Toronto, ON M1B 5J5For SaleMLS ID #E13124516, ROYAL CANADIAN REALTY. TRREB
- C$440,0002 bd2 ba-- sqftMayfair on the Green, Toronto, ON M1B 5J4For SaleMLS ID #E13653134, ROYAL LEPAGE TERREQUITY REALTY. TRREB
- C$415,0002 bd2 ba-- sqft10 Tapscott Rd #405, Toronto, ON M1B 3L9For SaleMLS ID #E13539274, RIGHT AT HOME REALTY INC.. TRREB
- C$470,0002 bd2 ba-- sqft400 McLevin Ave #1603, Toronto, ON M1B 5J4For SaleMLS ID #E13092078, RE/MAX NOBLECORP REAL ESTATE. TRREB
- C$489,0002 bd1 ba-- sqft430 McLevin Ave #Penthouse 11, Toronto, ON M1B 5P1For SaleMLS ID #E13059944, RE/MAX COMMUNITY REALTY INC.. TRREB
- C$449,0003 bd2 ba-- sqft410 McLevin Ave #803, Toronto, ON M1B 5J5For SaleMLS ID #E13551958, MASTER`S TRUST REALTY INC.. TRREB
- C$450,0003 bd2 ba-- sqft100 Wingarden Ct #1109, Toronto, ON M1B 2P4For SaleMLS ID #E13578530, ACCSELL REALTY INC.. TRREB
- C$399,0002 bd2 ba-- sqft100 Wingarden Ct #1807, Toronto, ON M1B 2P4For SaleMLS ID #E13657114, ROYAL LEPAGE SIGNATURE REALTY. TRREB
- C$489,9202 bd1 ba-- sqft155 Tapscott Rd #22, Toronto, ON M1B 3C4For SaleMLS ID #E13614748, ROYAL LEPAGE IGNITE REALTY. TRREB
- C$564,9002 bd2 ba-- sqft430 McLevin Ave #1008, Toronto, ON M1B 5P1For SaleMLS ID #E13425370, RE/MAX COMMUNITY REALTY INC.. TRREB
- C$440,0002 bd2 ba-- sqft100 Wingarden Court, Toronto, ON M1B 2P4For SaleMLS ID #E13576192, HOMELIFE/MIRACLE REALTY LTD. TRREB
- C$549,9002 bd2 ba-- sqft165 Tapscott Rd #20, Toronto, ON M1B 0E8For SaleMLS ID #E13630674, RE/MAX COMMUNITY REALTY INC.. TRREB
- C$499,9003 bd1 ba-- sqft1363 NEILSON RD, Toronto, ON M1B 0C6For SaleMLS ID #E13452874, ROYAL LEPAGE VISION REALTY. TRREB
