Welcome to this bright 4-bedroom home located near Neilson & Finch, featuring a separate entrance to a fully finished basement complete with its own full washroom - perfect for in-law living or rental potential. The main floor offers an inviting eat-in kitchen with a walk-out to a spacious deck, patio, and a private backyard ideal for family gatherings. Enjoy parking for 3 cars including a carport, plus quick access to TTC transit and Hwy 401. A fantastic opportunity for first-time home buyers looking for comfort, convenience, and value.
For sale
C$879,000
83 Coxworth Cres, Toronto, ON M1B 1E2
5beds
3baths
Single Family Residence
Built in ----
2,710 Square Feet Lot
$-- Zestimate®
C$--/sqft
C$-- HOA
What's special
Inviting eat-in kitchenSpacious deck
- 70 days
- 12
- 0
Zillow last checked:
Listing updated:
Listed by:
ROYAL LEPAGE IGNITE REALTY
Source: TRREB,MLS®#: E13651918 Originating MLS®#: Toronto Regional Real Estate Board
Originating MLS®#: Toronto Regional Real Estate BoardFacts & features
Interior
Bedrooms & bathrooms
- Bedrooms: 5
- Bathrooms: 3
Primary bedroom
- Description: Primary Bedroom
- Level: Second
- Area: 13.34 Square Meters
- Area source: Other
- Dimensions: 3.81 x 3.50
Bedroom
- Description: Bedroom
- Level: Basement
- Area: 15.75 Square Meters
- Area source: Other
- Dimensions: 4.50 x 3.50
Bedroom 2
- Description: Bedroom 2
- Level: Second
- Area: 8.25 Square Meters
- Area source: Other
- Dimensions: 3.00 x 2.75
Bedroom 3
- Description: Bedroom 3
- Level: Second
- Area: 11.88 Square Meters
- Area source: Other
- Dimensions: 3.60 x 3.30
Bedroom 4
- Description: Bedroom 4
- Level: Second
- Area: 7.28 Square Meters
- Area source: Other
- Dimensions: 2.80 x 2.60
Bedroom 5
- Description: Recreation
- Level: Basement
- Area: 15 Square Meters
- Area source: Other
- Dimensions: 5.00 x 3.00
Dining room
- Description: Dining Room
- Level: Main
- Area: 20.41 Square Meters
- Area source: Other
- Dimensions: 5.75 x 3.55
Kitchen
- Description: Kitchen
- Level: Main
- Area: 15.53 Square Meters
- Area source: Other
- Dimensions: 5.75 x 2.70
Living room
- Description: Living Room
- Level: Main
- Area: 15.53 Square Meters
- Area source: Other
- Dimensions: 5.75 x 2.70
Heating
- Forced Air, Gas
Cooling
- Central Air
Appliances
- Included: Water Heater
Features
- Basement: Finished
- Has fireplace: No
Interior area
- Living area range: 1100-1500 null
Property
Parking
- Total spaces: 3
- Parking features: Private
- Has attached garage: Yes
- Has carport: Yes
Features
- Stories: 2
- Pool features: None
Lot
- Size: 2,710 Square Feet
Details
- Parcel number: 060680645
Construction
Type & style
- Home type: SingleFamily
- Property subtype: Single Family Residence
- Attached to another structure: Yes
Materials
- Aluminum Siding, Brick
- Foundation: Concrete
- Roof: Asphalt Shingle
Utilities & green energy
- Sewer: Septic
Community & HOA
Location
- Region: Toronto
Financial & listing details
- Annual tax amount: C$2,885
- Date on market: 8/7/2026
Price history
Price history is unavailable.
Public tax history
Tax history is unavailable.
Climate risks
Neighborhood: Malvern
Nearby schools
GreatSchools rating
No schools nearby
We couldn't find any schools near this home.

Similar homes
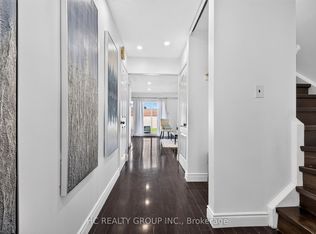
- C$799,9005 bd3 ba-- sqft59 Coxworth Cres, Toronto, ON M1B 1E2For Sale
 MLS ID #E13655806, DREAMNEST REALTY INC.. TRREB
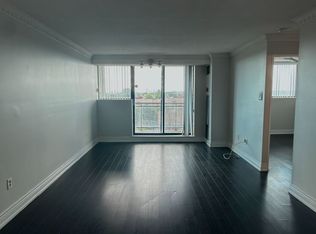
 - C$929,0006 bd4 ba-- sqft18 Edenmills Dr, Toronto, ON M1E 4L2For Sale
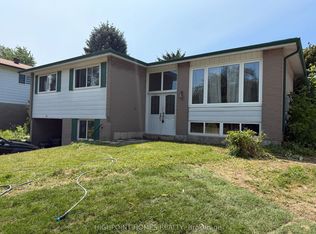 MLS ID #E13627328, HIGHPOINT HOMES REALTY. TRREB
 - C$848,8007 bd2 ba-- sqft52 Bakerton Dr, Toronto, ON M1J 2T5For Sale
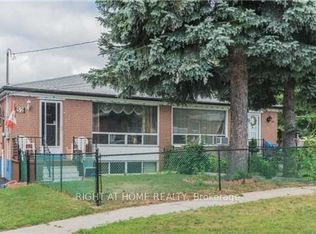 MLS ID #E13874842, RIGHT AT HOME REALTY INC.. TRREB
 - C$889,0006 bd3 ba-- sqft130 Portsdown Rd, Toronto, ON M1P 1V5For Sale
 MLS ID #E13739394, EVEREST REALTY LTD.. TRREB
