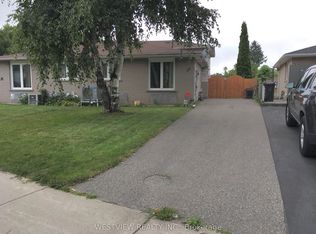
Welcome to this solidly built and spacious 4-level backsplit, ideally situated in a desirable, family-friendly neighbourhood. Offering 4 bedrooms in total and a versatile multi-level layout, this well-maintained home provides generous space for growing families, extended family, or those seeking flexible living options. The family-sized kitchen features ample cabinetry and workspace, while the spacious living and dining rooms offer an inviting setting for both everyday living and entertaining. The ground-floor bedroom, one of four bedrooms in the home, features a convenient walkout to the backyard and offers excellent flexibility for guests, a home office, or extended family. The finished basement extends the living space with a generous recreation room and wet bar-perfect for movie nights, entertaining, and family gatherings. Abundant storage throughout adds to the home's practicality. Step outside to enjoy the huge private backyard offering plenty of room for outdoor recreation, gardening, and summer entertaining. Conveniently located close to schools, parks, shopping, public transit, major highways, and everyday amenities. A wonderful opportunity to make this spacious and versatile home your own.
For sale
C$768,800
37 Coxworth Cres, Toronto, ON M1B 1E2
4beds
2baths
Single Family Residence
Built in ----
4,470 Square Feet Lot
$-- Zestimate®
C$--/sqft
C$-- HOA
What's special
Solidly builtVersatile multi-level layoutFamily-sized kitchenAmple cabinetry and workspaceAbundant storage throughoutHuge private backyard
- 7 days
- 52
- 3
Zillow last checked:
Listing updated:
Listed by:
REMAX YOUR COMMUNITY REALTY
Source: TRREB,MLS®#: E13833648 Originating MLS®#: Toronto Regional Real Estate Board
Originating MLS®#: Toronto Regional Real Estate BoardFacts & features
Interior
Bedrooms & bathrooms
- Bedrooms: 4
- Bathrooms: 2
Primary bedroom
- Level: Second
- Dimensions: 4.33 x 3.11
Bedroom 2
- Level: Second
- Dimensions: 3.22 x 3.08
Bedroom 3
- Level: Ground
- Dimensions: 3.09 x 2.78
Bedroom 4
- Level: Ground
- Dimensions: 4.96 x 3.29
Other
- Level: Main
- Dimensions: 2.71 x 1.1
Breakfast
- Level: Main
- Dimensions: 1.83 x 2.43
Dining room
- Level: Main
- Dimensions: 2.55 x 2.6
Kitchen
- Level: Main
- Dimensions: 2.8 x 2.43
Living room
- Level: Main
- Dimensions: 5.5 x 3.12
Recreation
- Level: Lower
- Dimensions: 5.41 x 3.24
Heating
- Forced Air, Gas
Cooling
- Central Air
Features
- None
- Basement: Finished
- Has fireplace: No
Interior area
- Living area range: 1100-1500 null
Video & virtual tour
Property
Parking
- Total spaces: 3
Features
- Pool features: None
Lot
- Size: 4,470 Square Feet
Details
- Parcel number: 060680040
Construction
Type & style
- Home type: SingleFamily
- Property subtype: Single Family Residence
Materials
- Brick, Vinyl Siding
- Foundation: Concrete Block
- Roof: Asphalt Shingle
Utilities & green energy
- Sewer: Sewer
Community & HOA
Location
- Region: Toronto
Financial & listing details
- Annual tax amount: C$3,085
- Date on market: 9/28/2026
Price history
Price history is unavailable.
Public tax history
Tax history is unavailable.
Climate risks
Neighborhood: Malvern
Nearby schools
GreatSchools rating
No schools nearby
We couldn't find any schools near this home.
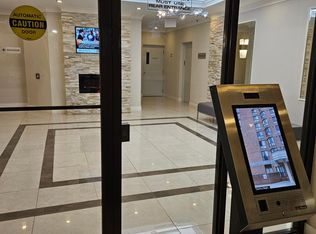
Similar homes
- C$799,9005 bd3 ba-- sqft59 Coxworth Cres, Toronto, ON M1B 1E2For Sale
 MLS ID #E13655806, DREAMNEST REALTY INC.. TRREB
 - C$749,9004 bd2 ba-- sqft26 Lighthall Cres, Toronto, ON M1B 1V3For Sale
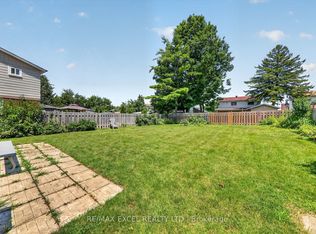 MLS ID #E13834538, RE/MAX EXCEL REALTY LTD.. TRREB
 - C$879,0005 bd3 ba-- sqft83 Coxworth Cres, Toronto, ON M1B 1E2For Sale
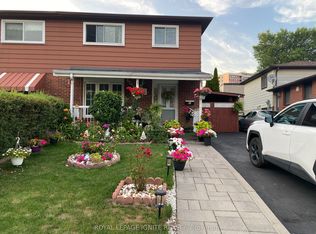 MLS ID #E13651918, ROYAL LEPAGE IGNITE REALTY. TRREB
 - C$799,9004 bd2 ba-- sqft4 Shepmore Ter, Toronto, ON M1B 3H4For Sale
 MLS ID #E13831474, LPT REALTY. TRREB
