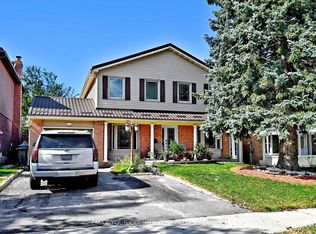
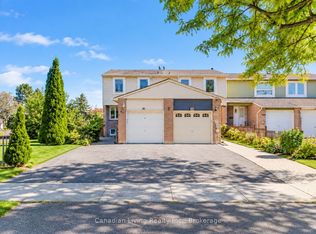
Prime Scarborough location a detached home on a 50 foot wide lot 3+2 Bedrooms, 2 Kitchens, 4 Baths, Main Floor Family room with Fireplace, and a self contained basement apartment with separate entrance through walk up concrete enclosed walk out stairs, with $1,600 plus potential Income, 2.5 baths Upstairs, 2 Separate laundry rooms and with Large Covered Sunroom or deck and a Huge Backyard with Concrete Walkaway both sides of the house with gate to bring in the large boat or extra luxury car parking, master bedroom with his and hers closets and 3 Piece Ensuite, Hardwood and Laminate floors throughout. Roof Shingles(2023). Concrete($8,791.40, 2011), Furnace-Humidifier(2012). Across from the Public School, and short walk to TTC, Temple/Church and short drive to 401, and Malvern Town Centre makes this home a very convenient location for any one to raise their family. Door from house to garage is a great help. Extra Wide Driveway and parking for 4 Cars. The Large covered dec/sunroom and Large Deck is perfect to entertain your friends and families in a Great Backyard. Can watch your children go to school from your Living Room is a Bonus. Pride of Ownership.
For sale
C$929,900
73 Fawcett Trl, Toronto, ON M1B 3A8
5beds
4baths
Single Family Residence
Built in ----
5,006 Square Feet Lot
$-- Zestimate®
C$--/sqft
C$-- HOA
What's special
Great backyard
- 3 hours
- 1
- 1
Zillow last checked:
Listing updated:
Listed by:
HOMELIFE/GTA REALTY INC.
Source: TRREB,MLS®#: E13849920 Originating MLS®#: Toronto Regional Real Estate Board
Originating MLS®#: Toronto Regional Real Estate BoardFacts & features
Interior
Bedrooms & bathrooms
- Bedrooms: 5
- Bathrooms: 4
Heating
- Forced Air, Gas
Cooling
- Central Air
Features
- Central Vacuum, In-Law Suite, Storage, Storage Area Lockers
- Flooring: Accessory Apartment, Carpet Free
- Basement: Apartment,Separate Entrance
- Has fireplace: Yes
- Fireplace features: Wood Burning
Interior area
- Living area range: 1500-2000 null
Video & virtual tour
Property
Parking
- Total spaces: 4
- Parking features: Private Double, Garage Door Opener
- Has attached garage: Yes
Features
- Stories: 2
- Patio & porch: Deck, Patio, Enclosed
- Pool features: None
Lot
- Size: 5,006 Square Feet
- Features: Public Transit, School, Park, Place Of Worship, Rec./Commun.Centre, Golf
Details
- Additional structures: Shed
- Parcel number: 060620182
Construction
Type & style
- Home type: SingleFamily
- Property subtype: Single Family Residence
Materials
- Aluminum Siding, Brick
- Foundation: Concrete
- Roof: Asphalt Shingle
Utilities & green energy
- Sewer: Sewer
Community & HOA
Location
- Region: Toronto
Financial & listing details
- Annual tax amount: C$3,790
- Date on market: 10/1/2026
Price history
Price history is unavailable.
Public tax history
Tax history is unavailable.
Climate risks
Neighborhood: Malvern
Nearby schools
GreatSchools rating
No schools nearby
We couldn't find any schools near this home.

Similar homes
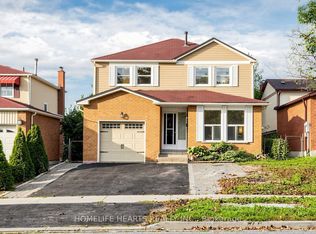
- C$895,0006 bd4 ba-- sqft5 John Tabor Trl, Toronto, ON M1B 3C7For Sale
 MLS ID #E13848516, HOMELIFE HEARTS REALTY INC.. TRREB
 - C$899,0004 bd3 ba-- sqft82 Pennyhill Dr, Toronto, ON M1B 4J9For Sale
 MLS ID #E13851376, CENTURY 21 INNOVATIVE PINNACLE REAL ESTATE GROUP. TRREB
 - C$949,0005 bd4 ba-- sqft33 Rangeley Dr, Toronto, ON M1B 5C2For Sale
 MLS ID #E13800740, RE/MAX ROUGE RIVER REALTY LTD.. TRREB
 - C$898,0004 bd4 ba-- sqft60 Scotney Grv, Toronto, ON M1B 2S4For Sale
 MLS ID #E13843888, Canadian Living Realty Inc.. TRREB
