Welcome to this bright and beautifully maintained 3+1 bedroom, 2-storey home in the heart of Malvern! Offering a spacious and functional layout, this home features hardwood floors, elegant crown molding, a sun-filled living area with a picture window, and a generous dining space perfect for family gatherings. The eat-in kitchen offers a convenient walk-out to the backyard, creating an effortless flow for indoor-outdoor living. All windows were upgraded in 2025, providing a fresh and valuable improvement throughout the home. Step outside to a private backyard featuring fresh, newly installed fencing-perfect for relaxing, entertaining, or enjoying time with family. The finished basement provides additional versatile living space, complete with a family room, laundry area, and 3-piece bathroom. Attached garage plus parking for up to 3 vehicles. Ideally located near Morningside & Sheppard with convenient access to schools, parks, transit, shopping, and everyday amenities. Move in and make it yours!
For sale
C$898,000
60 Scotney Grv, Toronto, ON M1B 2S4
4beds
4baths
Townhouse
Built in ----
5,608 Square Feet Lot
$-- Zestimate®
C$--/sqft
C$-- HOA
What's special
Spacious and functional layoutHardwood floorsElegant crown moldingEat-in kitchenAttached garage
- 19 hours
- 6
- 2
Zillow last checked:
Listing updated:
Listed by:
Canadian Living Realty Inc.
Source: TRREB,MLS®#: E13843888 Originating MLS®#: Toronto Regional Real Estate Board
Originating MLS®#: Toronto Regional Real Estate BoardFacts & features
Interior
Bedrooms & bathrooms
- Bedrooms: 4
- Bathrooms: 4
Heating
- Forced Air, Gas
Cooling
- Central Air
Features
- Other
- Basement: Finished
- Has fireplace: No
Interior area
- Living area range: 1100-1500 null
Property
Parking
- Total spaces: 3
- Parking features: Garage Door Opener
- Has garage: Yes
Features
- Stories: 2
- Pool features: None
Lot
- Size: 5,608 Square Feet
Details
- Parcel number: 060630499
Construction
Type & style
- Home type: Townhouse
- Property subtype: Townhouse
Materials
- Brick
- Foundation: Concrete
- Roof: Asphalt Shingle
Utilities & green energy
- Sewer: Sewer
Community & HOA
Location
- Region: Toronto
Financial & listing details
- Annual tax amount: C$3,031
- Date on market: 9/30/2026
Price history
Price history is unavailable.
Public tax history
Tax history is unavailable.
Climate risks
Neighborhood: Malvern
Nearby schools
GreatSchools rating
No schools nearby
We couldn't find any schools near this home.
Similar homes
- C$709,0004 bd2 ba-- sqft17 Quantrell Trl, Toronto, ON M1B 1L7For Sale
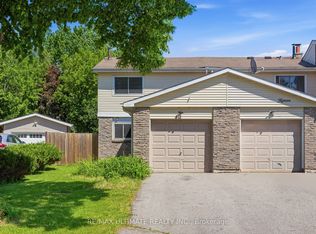 MLS ID #E13241634, RE/MAX ULTIMATE REALTY INC.. TRREB
 - C$899,0005 bd5 ba-- sqft36 United Sq, Toronto, ON M1B 2C2For Sale
 MLS ID #E13824574, RE/MAX CROSSROADS REALTY INC.. TRREB
 - C$799,0005 bd3 ba-- sqft66 Bushwood Ct, Toronto, ON M1B 2T1For Sale
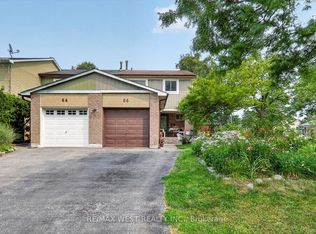 MLS ID #E13822920, RE/MAX WEST REALTY INC.. TRREB
 - C$768,8004 bd2 ba-- sqft37 Coxworth Cres, Toronto, ON M1B 1E2For Sale
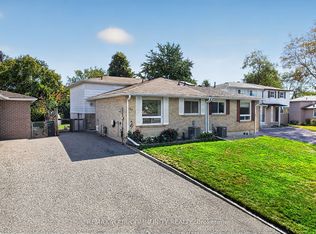 MLS ID #E13833648, REMAX YOUR COMMUNITY REALTY. TRREB
