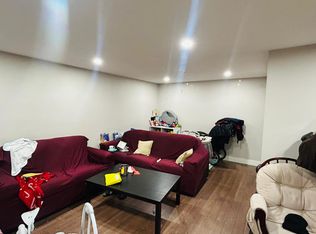
Welcome to this beautifully renovated corner-unit home offering exceptional convenience, flexibility, and natural light in one of Scarborough's most accessible locations. Location! Location! This property delivers. Situated directly in front of TTC bus stops, commuting is effortless at any hour. Enjoy immediate access to the 132 Milner route to Scarborough Town Centre, the 85 Sheppard East route connecting through Rouge Hill and Don Mills, as well as the 24-hour Blue Night bus service right at your doorstep. St. Florence Catholic Elementary School is within walking distance, parks, shopping, restaurants, and everyday amenities are all nearby, with Walmart just a short 5-minute walk away. Step inside and immediately appreciate the bright and airy feel created by the large surrounding windows that flood the home with natural light throughout the day. This move-in ready home has been thoughtfully updated with modern finishes including brand-new laminate flooring throughout, updated stairs, removal of all carpeting, and sleek new pot lights that elevate the space. The spacious living room features a unique corner nook ideal for study area, or work-from-home setup. The oversized eat-in kitchen offers plenty of room for a large family dining table and is surrounded by sun-filled windows overlooking the front yard, creating the perfect atmosphere for everyday living and entertaining. The standout features of this home is the newly finished main-floor 4th bedroom complete with its own private 3-piece bathroom and walk-out access to the backyard. This versatile space is perfect for in-laws, guests, rental income potential, or a private office/studio setup. Whether you are a growing family, investor, first-time buyer, or multi-generational household, this property offers incredible flexibility and value. A rare opportunity to own a renovated, transit-friendly, move-in ready home in a prime location - welcome home!
For sale
C$689,900
120 Murison Blvd #20, Toronto, ON M1B 2V6
4beds
2baths
Townhouse
Built in ----
-- sqft lot
$-- Zestimate®
C$--/sqft
C$464/mo HOA
What's special
Corner-unit homeBrand-new laminate flooring throughoutUpdated stairsSleek new pot lightsOversized eat-in kitchen
- 7 days |
- 14 |
- 0 |
Zillow last checked:
Listing updated:
Listed by:
CENTURY 21 PRESIDENT REALTY INC.
Source: TRREB,MLS®#: E13575744 Originating MLS®#: Toronto Regional Real Estate Board
Originating MLS®#: Toronto Regional Real Estate BoardFacts & features
Interior
Bedrooms & bathrooms
- Bedrooms: 4
- Bathrooms: 2
Primary bedroom
- Level: Third
- Dimensions: 5.3 x 3.9
Bedroom 2
- Level: Third
- Dimensions: 2.4 x 4.2
Bedroom 3
- Level: Third
- Dimensions: 3 x 2.7
Bedroom 4
- Level: Main
- Dimensions: 4.2 x 3.3
Dining room
- Level: Second
- Dimensions: 2.4 x 5.1
Kitchen
- Level: Second
- Dimensions: 2.4 x 0.1
Living room
- Level: Second
- Dimensions: 6.09 x 2.4
Study
- Level: Second
- Dimensions: 2.1 x 3
Heating
- Baseboard, Electric
Cooling
- Central Air
Appliances
- Laundry: Ensuite, Sink
Features
- In-Law Suite, Storage
- Flooring: Carpet Free
- Basement: Finished with Walk-Out
- Has fireplace: Yes
Interior area
- Living area range: 1200-1399 null
Video & virtual tour
Property
Parking
- Total spaces: 2
- Parking features: Private, Facilities
- Has garage: Yes
Features
- Stories: 3
Lot
- Features: Hospital, Park, Place Of Worship, School, School Bus Route
Details
- Parcel number: 115000001
Construction
Type & style
- Home type: Townhouse
- Property subtype: Townhouse
Materials
- Brick, Vinyl Siding
- Foundation: Concrete
- Roof: Asphalt Shingle
Community & HOA
Community
- Security: Carbon Monoxide Detector(s), Smoke Detector(s)
HOA
- Services included: Building Insurance Included, Water Included, CAC Included, Parking Included
- HOA fee: C$464 monthly
- HOA name: YCC
Location
- Region: Toronto
Financial & listing details
- Annual tax amount: C$3,034
- Date on market: 7/17/2026
CENTURY 21 PRESIDENT REALTY INC.
CENTURY 21 PRESIDENT REALTY INC.
By pressing Contact Agent, you agree that the real estate professional identified above may call/text you about your search, which may involve use of automated means and pre-recorded/artificial voices. You don't need to consent as a condition of buying any property, goods, or services. Message/data rates may apply. You also agree to our Terms of Use. Zillow does not endorse any real estate professionals. We may share information about your recent and future site activity with your agent to help them understand what you're looking for in a home.
Price history
Price history is unavailable.
Public tax history
Tax history is unavailable.
Climate risks
Neighborhood: Malvern
Nearby schools
GreatSchools rating
No schools nearby
We couldn't find any schools near this home.
- C$2,1002 bd1 ba-- sqft81 United Sq #BASEMENT, Toronto, ON M1B2B9For Rent

- C$2,5003 bd1 ba-- sqft81 United Sq, Toronto, ON M1B2B9For Rent
- C$--3 bd1 ba1.2k sqft45 Gemshaw Cres #3, Toronto, ON M1B1L3Off Market
- C$--2 bd1 ba1.1k sqft45 Gemshaw Cres #1, Toronto, ON M1B1L3Off Market
- C$--2 bd1 ba1k sqft45 Gemshaw Cres, Toronto, ON M1B1L3Off Market
- C$1,030,0005 bd3 ba-- sqft35 Tillbrook Ct, Toronto, ON M1B1N5For Sale
- C$--2 bd1 ba500 sqft51 Tillbrook Ct #2, Toronto, ON M1B1N5Off Market
- C$925,0005 bd2 ba-- sqft114 John Tabor Trl, Toronto, ON M1B2V2For Sale
Similar homes
- C$719,0004 bd3 ba-- sqft5 Cheatham Pl, Toronto, ON M1B 1C1For Sale
 MLS ID #E13595184, CENTURY 21 INNOVATIVE REALTY INC.. TRREB
 - C$709,0003 bd3 ba-- sqft50 Silverbell Grv #4, Toronto, ON M1B 2L7For Sale
 MLS ID #E13600148, HOMELIFE LANDMARK REALTY INC.. TRREB
 - C$689,9994 bd3 ba-- sqft32 Cheatham Pl, Toronto, ON M1B 1C2For Sale
 MLS ID #E13577552, CENTURY 21 INNOVATIVE REALTY INC.. TRREB
 - C$699,9904 bd2 ba-- sqft18 Gemshaw Cres, Toronto, ON M1B 1L4For Sale
 MLS ID #E13247220, KINGSWAY REAL ESTATE. TRREB
 - C$695,0004 bd3 ba-- sqft143 Purpledusk Trl, Toronto, ON M1E 4C9For SaleMLS ID #E13487366, CENTURY 21 ATRIA REALTY INC.. TRREB
- C$699,8884 bd4 ba-- sqft21 Livonia Pl #112, Toronto, ON M1E 4W5For SaleMLS ID #E13442462, RE/MAX EXCEL REALTY LTD.. TRREB
- C$649,0004 bd2 ba-- sqft331 Military Trl #10, Toronto, ON M1E 4E3For SaleMLS ID #E13549324, Signature Elite Realty Ltd.. TRREB
- C$689,9004 bd2 ba-- sqft441 Military Trl #66, Toronto, ON M1E 4E8For SaleMLS ID #E12948512, REAL ONE REALTY INC.. TRREB
- C$669,0004 bd2 ba-- sqft110 Purpledusk Trl, Toronto, ON M1E 4E1For SaleMLS ID #E13179972, RE/MAX ELITE REAL ESTATE. TRREB
- C$850,0005 bd3 ba-- sqft66 Bushwood Ct, Toronto, ON M1B 2T1For SaleMLS ID #E13580894, RE/MAX WEST REALTY INC.. TRREB
- C$819,9004 bd3 ba-- sqft220 John Tabor Trl, Toronto, ON M1B 2R4For SaleMLS ID #E13580532, EXPRESS REALTY INC.. TRREB
- C$599,9992 bd2 ba-- sqft1359 Neilson Rd #56, Toronto, ON M1B 0C6For SaleMLS ID #E13593648, ROYAL LEPAGE SIGNATURE REALTY. TRREB
- C$659,0004 bd2 ba-- sqft441 Military Trl #62, Toronto, ON M1E 4E8For SaleMLS ID #E13120492, ACRO GOLD REALTY INC.. TRREB
- C$705,0004 bd2 ba-- sqft441 Military Trl S #70, Toronto, ON M1E 4E8For SaleMLS ID #E12747576, REMAX CONNECT REALTY. TRREB
- C$698,8884 bd2 ba-- sqft69 Horseley Hill Dr, Toronto, ON M1B 1W4For SaleMLS ID #E13018920, LISTO INC.. TRREB
- C$670,0003 bd2 ba-- sqft351 Military Trl #66, Toronto, ON M1E 4E5For SaleMLS ID #E13179986, ENGEL & VOLKERS TORONTO CENTRAL. TRREB
- C$599,0003 bd3 ba-- sqft11 Livonia Pl #32, Toronto, ON M1E 4W5For SaleMLS ID #E13572672, DAN PLOWMAN TEAM REALTY INC.. TRREB
- C$549,9004 bd4 ba-- sqft11 Livonia Pl #18, Toronto, ON M1E 4W5For SaleMLS ID #E13572446, RE/MAX METROPOLIS REALTY. TRREB
- C$700,0004 bd4 ba-- sqft114 Courtlands Dr, Toronto, ON M1B 4M7For SaleMLS ID #E12788276, RE/MAX WEST REALTY INC.. TRREB
- C$699,0004 bd3 ba-- sqft55 Shepmore Ter, Toronto, ON M1B 3H3For SaleMLS ID #E13523832, REALTY 21 INC.. TRREB
