Welcome to 35 Tillbrook Court - a beautifully updated 4+1 bedroom & 3 Bathrooms detached home, ideally situated on an exclusive, quiet cul-de-sac in a family-friendly neighbourhood. Set on a rare, oversized lot, this home offers exceptional outdoor space, privacy, and endless potential. Thoughtfully renovated throughout, it features hardwood floors, modern finishes, and a bright, functional layout. With a bathrooms - one on each level, convenience meets comfort for growing families. The finished basement with in-law suite potential adds flexibility for extended family living or future income opportunities. Designed for modern living, the home also includes an EV charger, motion sensored security cameras, central vacuum offering added convenience for today's lifestyle. Step outside to enjoy a spacious, private backyard retreat, perfect for entertaining, gardening, or simply relaxing in your own outdoor oasis. A true turnkey home in a highly desirable pocket - not to be missed.
For sale
C$1,030,000
35 Tillbrook Ct, Toronto, ON M1B 1N5
5beds
3baths
Single Family Residence
Built in ----
7,846 Square Feet Lot
$-- Zestimate®
C$--/sqft
C$-- HOA
What's special
Exclusive quiet cul-de-sacRare oversized lotExceptional outdoor spaceThoughtfully renovated throughoutHardwood floorsModern finishesBright functional layout
- 46 days |
- 7 |
- 0 |
Zillow last checked:
Listing updated:
Listed by:
RIGHT AT HOME REALTY INC.
Source: TRREB,MLS®#: E13241422 Originating MLS®#: Toronto Regional Real Estate Board
Originating MLS®#: Toronto Regional Real Estate BoardFacts & features
Interior
Bedrooms & bathrooms
- Bedrooms: 5
- Bathrooms: 3
Heating
- Forced Air, Gas
Cooling
- Central Air
Features
- In-Law Suite
- Flooring: Accessory Apartment
- Basement: Finished,Apartment,Walk-Up Access
- Has fireplace: No
Interior area
- Living area range: 1100-1500 null
Property
Parking
- Total spaces: 4
Features
- Stories: 2
- Pool features: None
Lot
- Size: 7,846 Square Feet
Details
- Parcel number: 060660182
Construction
Type & style
- Home type: SingleFamily
- Property subtype: Single Family Residence
Materials
- Vinyl Siding, Concrete Block
- Foundation: Concrete
- Roof: Asphalt Shingle
Utilities & green energy
- Sewer: Sewer
Community & HOA
Location
- Region: Toronto
Financial & listing details
- Annual tax amount: C$3,957
- Date on market: 6/4/2026
RIGHT AT HOME REALTY INC.
RIGHT AT HOME REALTY INC.
By pressing Contact Agent, you agree that the real estate professional identified above may call/text you about your search, which may involve use of automated means and pre-recorded/artificial voices. You don't need to consent as a condition of buying any property, goods, or services. Message/data rates may apply. You also agree to our Terms of Use. Zillow does not endorse any real estate professionals. We may share information about your recent and future site activity with your agent to help them understand what you're looking for in a home.
Price history
Price history is unavailable.
Public tax history
Tax history is unavailable.
Climate risks
Neighborhood: Malvern
Nearby schools
GreatSchools rating
No schools nearby
We couldn't find any schools near this home.
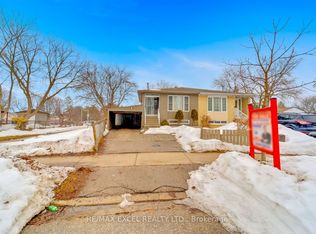
- C$839,0005 bd3 ba-- sqft57 Lowry Sq, Toronto, ON M1B1N7For Sale
- C$--2 bd1 ba500 sqft51 Tillbrook Ct #2, Toronto, ON M1B1N5Off Market
- C$--1 bd1 ba400 sqft105 John Tabor Trl #2, Toronto, ON M1B2P6Off Market
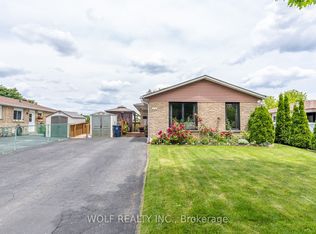
- C$925,0005 bd2 ba-- sqft114 John Tabor Trl, Toronto, ON M1B2V2For Sale
- C$649,9904 bd3 ba-- sqft127 Lowry Sq, Toronto, ON M1B1N7For Sale
- C$2,5004 bd2 ba-- sqft48 Burkwood Cres, Toronto, ON M1B1P1For Rent
- C$3,1954 bd2 ba1.5k sqft151 Wickson Trl #1, Toronto, ON M1B2L5For Rent
- C$1,6501 bd1 ba-- sqft10 Keon Pl, Toronto, ON M1B3C9For Rent
Similar homes
- C$989,0005 bd3 ba-- sqft1 Grovenest Dr, Toronto, ON M1E 4J2For Sale
 MLS ID #E13506672, REAL ONE REALTY INC.. TRREB
 - C$998,8005 bd4 ba-- sqft30 Japonica Rd, Toronto, ON M1R 4S2For Sale
 MLS ID #E13578586, ROYAL LEPAGE SIGNATURE REALTY. TRREB
 - C$999,9995 bd2 ba-- sqft89 Scarborough Heights Blvd, Toronto, ON M1M 2V5For SaleMLS ID #E13496496, RE/MAX HALLMARK REALTY LTD.. TRREB
- C$999,0006 bd3 ba-- sqft109 Glencrest Blvd, Toronto, ON M4B 1L9For Sale
 MLS ID #E13580348, RE/MAX REAL ESTATE CENTRE INC.. TRREB
 - C$1,099,0006 bd4 ba-- sqft53 Gaiety Dr, Toronto, ON M1H 1B9For SaleMLS ID #E13541378, RIGHT AT HOME REALTY INC.. TRREB
- C$999,0004 bd4 ba-- sqft5 Lenthall Ave, Toronto, ON M1B 2C7For SaleMLS ID #E12622474, HOMELIFE ELITE SERVICES REALTY INC.. TRREB
- C$1,098,0005 bd2 ba-- sqft51 Tordale Cres, Toronto, ON M1P 3X6For SaleMLS ID #E13534258, RE/MAX EXCEL REALTY LTD.. TRREB
- C$824,9006 bd3 ba-- sqft160 Purvis Cres, Toronto, ON M1B 1H9For SaleMLS ID #E13513092, HOMELIFE SILVERCITY REALTY INC.. TRREB
- C$1,000,0006 bd4 ba-- sqft79 Huntsmill Blvd, Toronto, ON M1W 2Z8For SaleMLS ID #E13531458, CENTURY 21 PERCY FULTON LTD.. TRREB
- C$1,088,0006 bd4 ba-- sqft5 Kellen St, Toronto, ON M1T 2H1For SaleMLS ID #E13549026, CENTURY 21 PERCY FULTON LTD.. TRREB
- C$1,095,0006 bd4 ba-- sqft21 Aspendale Dr, Toronto, ON M1P 4J7For SaleMLS ID #E13468228, HOMELIFE/FUTURE REALTY INC.. TRREB
- C$1,111,1115 bd4 ba-- sqft46 Flintwick Dr, Toronto, ON M1P 4G9For SaleMLS ID #E13481596, HOMELIFE/MIRACLE REALTY LTD. TRREB
- C$1,049,9994 bd3 ba-- sqft61 Sundial Cres, Toronto, ON M4A 2J7For SaleMLS ID #C13536122, HOMELIFE FRONTIER REALTY INC.. TRREB
- C$999,9994 bd2 ba-- sqft26 Faye Dr, Toronto, ON M2J 3S6For SaleMLS ID #C13044520, REMAX YOUR COMMUNITY REALTY. TRREB
- C$998,0004 bd2 ba-- sqft110 Victory Dr, Toronto, ON M3M 2J8For SaleMLS ID #W13570394, RIGHT AT HOME REALTY INC.. TRREB
- C$1,168,8884 bd2 ba-- sqft40 Leroy Ave, Toronto, ON M4J 4G8For SaleMLS ID #E13582896, ROYAL LEPAGE TERREQUITY REALTY. TRREB
- C$999,9995 bd3 ba-- sqft1040 Beaver Valley Cres, Oshawa, ON L1J 8N2For SaleMLS ID #E13570402, RIGHT AT HOME REALTY INC.. TRREB
- C$1,039,5006 bd4 ba-- sqft1600 Melman St, Pickering, ON L1X 2E7For SaleMLS ID #E13457464, HOMELIFE/FUTURE REALTY INC.. TRREB
- C$899,0006 bd3 ba-- sqft3 Mozart Ave, Toronto, ON M1K 2V8For SaleMLS ID #E13521144, HIGHPOINT HOMES REALTY. TRREB
- C$929,8004 bd2 ba-- sqft80 Heaslip Ter, Toronto, ON M1T 1W9For SaleMLS ID #E13440354, CENTRAL HOME REALTY INC.. TRREB
