ATTENTION INVESTORS & FIRST-TIME BUYERS! INCREDIBLE VALUE In A Quiet, with ***HUGE BACKYARD*** Family-Friendly Scarborough Neighborhood! Well-Maintained 4-Level Split Offering 4+1 Bedrooms, 3 Bathrooms, 2 Kitchens And A Functional Layout Perfect For Growing Families Or Savvy Investors. Separate Side Entrance To A Spacious 3-Bedroom Basement Apartment Providing EXCELLENT INCOME POTENTIAL Or Multi-Generational Living. Upgrades Include Kitchen, Bathrooms, Central Air, Windows, Doors And Roof. Ideally Located Minutes To Hwy 401, TTC, Schools, Parks And Shopping. Close To University Of Toronto Scarborough, Centennial College, Seneca College, Malvern Town Centre, Rouge National Urban Park, Toronto Zoo And Major Amenities. PERFECT For First-Time Buyers, Investors Or Families Looking For Space, Flexibility And Long-Term Value. BONUS: Includes storage shed for additional outdoor storage.
For sale
C$839,000
57 Lowry Sq, Toronto, ON M1B 1N7
5beds
3baths
Single Family Residence
Built in ----
4,836 Square Feet Lot
$-- Zestimate®
C$--/sqft
C$-- HOA
What's special
Huge backyardSeparate side entranceCentral air
- 123 days |
- 26 |
- 1 |
Zillow last checked:
Listing updated:
Listed by:
RE/MAX EXCEL REALTY LTD.
Source: TRREB,MLS®#: E12860654 Originating MLS®#: Toronto Regional Real Estate Board
Originating MLS®#: Toronto Regional Real Estate BoardFacts & features
Interior
Bedrooms & bathrooms
- Bedrooms: 5
- Bathrooms: 3
Primary bedroom
- Description: Primary Bedroom
- Level: Upper
- Area: 12.9 Square Meters
- Area source: Other
- Dimensions: 4.30 x 3.00
Bedroom 2
- Description: Bedroom 2
- Level: Upper
- Area: 7.56 Square Meters
- Area source: Other
- Dimensions: 2.80 x 2.70
Bedroom 3
- Description: Bedroom 3
- Level: Main
- Area: 9.24 Square Meters
- Area source: Other
- Dimensions: 3.30 x 2.80
Bedroom 4
- Description: Bedroom 4
- Level: Main
- Area: 10.36 Square Meters
- Area source: Other
- Dimensions: 3.70 x 2.80
Bedroom 5
- Description: Bedroom
- Level: Basement
- Area: 9.28 Square Meters
- Area source: Other
- Dimensions: 3.20 x 2.90
Dining room
- Description: Dining Room
- Level: Main
- Area: 6.6 Square Meters
- Area source: Other
- Dimensions: 3.30 x 2.00
Kitchen
- Description: Kitchen
- Level: Main
- Area: 12.18 Square Meters
- Area source: Other
- Dimensions: 4.20 x 2.90
Kitchen
- Level: Basement
- Dimensions: 3.1 x 2.8
Living room
- Description: Living Room
- Level: Main
- Area: 14.52 Square Meters
- Area source: Other
- Dimensions: 4.40 x 3.30
Living room
- Description: Recreation
- Level: Basement
- Area: 32.56 Square Meters
- Area source: Other
- Dimensions: 7.40 x 4.40
Sunroom
- Level: Ground
- Dimensions: 2.9 x 2.8
Heating
- Forced Air, Gas
Cooling
- None
Features
- Flooring: Carpet Free
- Basement: Finished,Separate Entrance
- Has fireplace: No
Interior area
- Living area range: 1100-1500 null
Video & virtual tour
Property
Parking
- Total spaces: 3
- Parking features: Private
- Has carport: Yes
Features
- Pool features: None
Lot
- Size: 4,836 Square Feet
- Features: Irregular Lot
Construction
Type & style
- Home type: SingleFamily
- Property subtype: Single Family Residence
- Attached to another structure: Yes
Materials
- Aluminum Siding, Brick
- Foundation: Unknown
- Roof: Asphalt Shingle
Utilities & green energy
- Sewer: Sewer
Community & HOA
Location
- Region: Toronto
Financial & listing details
- Annual tax amount: C$3,204
- Date on market: 3/9/2026
RE/MAX EXCEL REALTY LTD.
RE/MAX EXCEL REALTY LTD.
By pressing Contact Agent, you agree that the real estate professional identified above may call/text you about your search, which may involve use of automated means and pre-recorded/artificial voices. You don't need to consent as a condition of buying any property, goods, or services. Message/data rates may apply. You also agree to our Terms of Use. Zillow does not endorse any real estate professionals. We may share information about your recent and future site activity with your agent to help them understand what you're looking for in a home.
Price history
Price history is unavailable.
Public tax history
Tax history is unavailable.
Climate risks
Neighborhood: Malvern
Nearby schools
GreatSchools rating
No schools nearby
We couldn't find any schools near this home.
- C$1,030,0005 bd3 ba-- sqft35 Tillbrook Ct, Toronto, ON M1B1N5For Sale

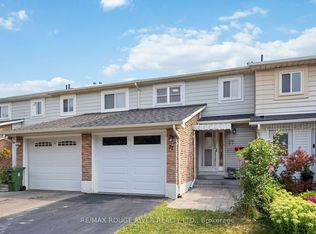
- C$789,9004 bd3 ba-- sqft77 Lowry Sq, Toronto, ON M1B1N7For Sale
- C$--1 bd1 ba400 sqft105 John Tabor Trl #2, Toronto, ON M1B2P6Off Market
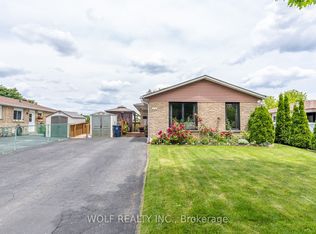
- C$925,0005 bd2 ba-- sqft114 John Tabor Trl, Toronto, ON M1B2V2For Sale
- C$--2 bd1 ba500 sqft51 Tillbrook Ct #2, Toronto, ON M1B1N5Off Market
- C$699,9995 bd3 ba-- sqft22 Duffort Ct, Toronto, ON M1B2R9For Sale
- C$869,8005 bd2 ba-- sqft87 Winstanly Cres, Toronto, ON M1B1N3For Sale
- C$3,2005 bd2 ba-- sqft56 Stanbridge Ct, Toronto, ON M1B2S5For Rent
Similar homes
- C$899,0004 bd3 ba-- sqft111 Knowles Dr, Toronto, ON M1X 1T4For Sale
 MLS ID #E13551238, HOMELIFE LANDMARK REALTY INC.. TRREB
 - C$899,0004 bd3 ba-- sqft176 Goldhawk Trl, Toronto, ON M1V 1X2For Sale
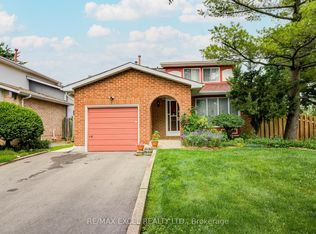 MLS ID #E13524296, RE/MAX EXCEL REALTY LTD.. TRREB
 - C$849,0004 bd2 ba-- sqft14 Fintona Ave, Toronto, ON M1E 1V3For Sale
 MLS ID #E13475766, RE/MAX HALLMARK REALTY LTD.. TRREB
 - C$889,9004 bd2 ba-- sqft62 Sundance Cres, Toronto, ON M1G 2M2For Sale
 MLS ID #E13489600, RE/MAX EXCEL REALTY LTD.. TRREB
 - C$819,0003 bd2 ba-- sqft21 Spangler Rd, Markham, ON L3S 2G2For SaleMLS ID #N13546426, RE/MAX EXCEL REALTY LTD.. TRREB
- C$899,9997 bd4 ba-- sqft10 Blakemanor Blvd, Toronto, ON M1J 2W4For SaleMLS ID #E13523306, RE/MAX ACE REALTY INC.. TRREB
- C$899,9006 bd3 ba-- sqft945 Pharmacy Ave, Toronto, ON M1R 2G2For SaleMLS ID #E13525046, RE/MAX HALLMARK REALTY LTD.. TRREB
- C$899,0004 bd2 ba-- sqft4 Martorino Dr, Toronto, ON M1K 2J2For SaleMLS ID #E13525482, REAL ESTATE HOMEWARD. TRREB
- C$968,8885 bd2 ba-- sqft124 Edmonton Dr, Toronto, ON M2J 3X1For SaleMLS ID #C13526260, ROYAL LEPAGE SIGNATURE REALTY. TRREB
- C$799,9005 bd4 ba-- sqft94 Staines Rd, Toronto, ON M1X 1Y9For SaleMLS ID #E12993210, HOMELIFE/FUTURE REALTY INC.. TRREB
- C$829,0002 bd3 ba-- sqft22 Lakeridge Dr, Toronto, ON M1C 5C2For SaleMLS ID #E13536196, RE/MAX REAL ESTATE CENTRE INC.. TRREB
- C$949,0006 bd4 ba-- sqft75 Bethany Leigh Dr, Toronto, ON M1V 2N6For SaleMLS ID #E13084038, RE/MAX EXCEL REALTY LTD.. TRREB
- C$990,0004 bd4 ba-- sqft11 Danilack Ct, Toronto, ON M1V 4L8For SaleMLS ID #E13512386, RE/MAX WEST REALTY INC.. TRREB
- C$825,0004 bd2 ba-- sqft4 Thrush Rd, Toronto, ON M1K 3S2For SaleMLS ID #E13237748, ROYAL LEPAGE TERREQUITY REALTY. TRREB
- C$1,150,0004 bd3 ba-- sqft33 Pepper Tree Dr, Toronto, ON M1C 1Y5For SaleMLS ID #E13536788, RE/MAX ROUGE RIVER REALTY LTD.. TRREB
- C$919,0004 bd2 ba-- sqft118 Brimorton Dr, Toronto, ON M1P 4A1For SaleMLS ID #E13212788, RE/MAX COMMUNITY REALTY INC.. TRREB
- C$741,0005 bd2 ba-- sqft351 Military Trl #50, Toronto, ON M1E 4E5For SaleMLS ID #E12942830, RE/MAX COMMUNITY REALTY INC.. TRREB
- C$1,099,0005 bd3 ba-- sqft44 Calverley Trl, Toronto, ON M1C 3R5For SaleMLS ID #E13488080, RE/MAX ROYAL TEAM SACHDEVA REALTY. TRREB
- C$800,0004 bd2 ba-- sqft291 Kennedy Rd E, Toronto, ON M1N 3P6For SaleMLS ID #E13205848, RE/MAX METROPOLIS REALTY. TRREB
- C$979,0005 bd3 ba-- sqft950 McCowan Rd, Toronto, ON M1P 3H7For SaleMLS ID #E13070480, RE/MAX REALTRON REALTY INC.. TRREB
- Ontario
- Toronto Division
- Toronto
- M1B 1N7
- Malvern
- 57 Lowry Sq
Nearby cities
Nearby neighborhoods
Nearby zip codes
Other Toronto Topics
