Clean, renovated Freehold Townhome with functional living spaces to meet the needs of your family. The modern renovated kitchen includes cabinets, granite countertops, backsplash and stainless steel appliances. Other upgrades such as pot lights, easy clean laminate floors, upgraded baths on the second and main floor. This desirable layout offers a spacious living areas, eat in kitchen, three good size bedrooms. The finished basement can serve as In Law Unit or Multi Generational solution complete with a full kitchen, large recreation room, bedroom including a full 4 Piece Bath and a shared laundry. Enjoy the ease of an attached garage with opener and an ample private driveway. Quality Roof Shingles Replaced within the last 5 years. The HVAC mechanics also replaced. This home sits on a premium 150 ft lot with convenient back gate access to the bus. Situated minutes away from TTC, 401, elementary schools & parks, Malvern Shopping Mall, Grocery Stores, Community Centre, the University of Toronto, Centennial College, truly a great location for families.
For sale
C$789,900
77 Lowry Sq, Toronto, ON M1B 1N7
4beds
3baths
Townhouse
Built in ----
3,003 Square Feet Lot
$-- Zestimate®
C$--/sqft
C$-- HOA
What's special
Modern renovated kitchenGranite countertopsStainless steel appliancesPot lightsEasy clean laminate floorsEat in kitchenLarge recreation room
- 61 days |
- 23 |
- 1 |
Zillow last checked:
Listing updated:
Listed by:
RE/MAX ROUGE RIVER REALTY LTD.
Source: TRREB,MLS®#: E13115160 Originating MLS®#: Toronto Regional Real Estate Board
Originating MLS®#: Toronto Regional Real Estate BoardFacts & features
Interior
Bedrooms & bathrooms
- Bedrooms: 4
- Bathrooms: 3
Heating
- Forced Air, Gas
Cooling
- Central Air
Features
- In-Law Suite
- Basement: Finished
- Has fireplace: No
Interior area
- Living area range: 1100-1500 null
Property
Parking
- Total spaces: 2
- Parking features: Garage Door Opener
- Has garage: Yes
Features
- Stories: 2
- Exterior features: Landscaped
- Pool features: None
Lot
- Size: 3,003 Square Feet
- Features: Rectangular Lot
Details
- Parcel number: 060660241
Construction
Type & style
- Home type: Townhouse
- Property subtype: Townhouse
Materials
- Aluminum Siding, Brick
- Foundation: Poured Concrete
- Roof: Asphalt Shingle
Utilities & green energy
- Sewer: Sewer
Community & HOA
Community
- Security: Smoke Detector(s)
Location
- Region: Toronto
Financial & listing details
- Annual tax amount: C$3,015
- Date on market: 5/12/2026
RE/MAX ROUGE RIVER REALTY LTD.
RE/MAX ROUGE RIVER REALTY LTD.
By pressing Contact Agent, you agree that the real estate professional identified above may call/text you about your search, which may involve use of automated means and pre-recorded/artificial voices. You don't need to consent as a condition of buying any property, goods, or services. Message/data rates may apply. You also agree to our Terms of Use. Zillow does not endorse any real estate professionals. We may share information about your recent and future site activity with your agent to help them understand what you're looking for in a home.
Price history
Price history is unavailable.
Public tax history
Tax history is unavailable.
Climate risks
Neighborhood: Malvern
Nearby schools
GreatSchools rating
No schools nearby
We couldn't find any schools near this home.
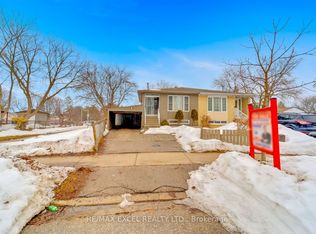
- C$839,0005 bd3 ba-- sqft57 Lowry Sq, Toronto, ON M1B1N7For Sale
- C$699,9995 bd3 ba-- sqft22 Duffort Ct, Toronto, ON M1B2R9For Sale

- C$--1 bd1 ba400 sqft105 John Tabor Trl #2, Toronto, ON M1B2P6Off Market
- C$1,030,0005 bd3 ba-- sqft35 Tillbrook Ct, Toronto, ON M1B1N5For Sale

- C$--2 bd1 ba500 sqft51 Tillbrook Ct #2, Toronto, ON M1B1N5Off Market
- C$925,0005 bd2 ba-- sqft114 John Tabor Trl, Toronto, ON M1B2V2For Sale
- C$1,7501 bd1 ba-- sqft10 Keon Pl, Toronto, ON M1B3C9For Rent
- C$--3 bd2 ba1.5k sqft8 Keon Pl, Toronto, ON M1B3C9Off Market
Similar homes
- C$788,8883 bd3 ba-- sqft58 Valdor Dr, Toronto, ON M1V 1R4For Sale
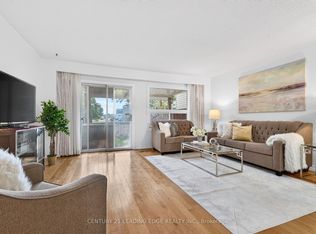 MLS ID #E13544392, CENTURY 21 LEADING EDGE REALTY INC.. TRREB
 - C$719,0004 bd2 ba-- sqft25 Whiteleas Ave, Toronto, ON M1B 1W8For Sale
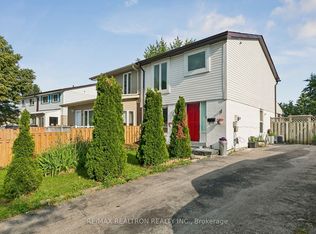 MLS ID #E13547120, RE/MAX REALTRON REALTY INC.. TRREB
 - C$774,9005 bd2 ba-- sqft17 Chancellor Dr, Toronto, ON M1G 2W4For Sale
 MLS ID #E13545692, RE/MAX REALTRON REALTY INC.. TRREB
 - C$814,0005 bd2 ba-- sqft57 Copping Rd, Toronto, ON M1G 3J9For Sale
 MLS ID #E13517248, RE/MAX REALTRON REALTY INC.. TRREB
 - C$799,8004 bd3 ba-- sqft270 Timberbank Blvd #91, Toronto, ON M1W 2M1For SaleMLS ID #E13457568, ROYAL LEPAGE SIGNATURE REALTY. TRREB
- C$799,9004 bd3 ba-- sqft64 Dunbar Cres, Markham, ON L3R 6W6For SaleMLS ID #N13543964, RE/MAX REALTRON REALTY INC.. TRREB
- C$798,8005 bd2 ba-- sqft19 Shoreland Cres, Toronto, ON M1G 1M4For SaleMLS ID #E13517670, ROYAL LEPAGE SIGNATURE REALTY. TRREB
- C$775,0005 bd3 ba-- sqft40 Dundalk Dr #27, Toronto, ON M1P 4S3For SaleMLS ID #E13475794, RE/MAX REALTRON SMART CHOICE TEAM. TRREB
- C$738,9994 bd3 ba-- sqft270 Timberbank Blvd #78, Toronto, ON M1W 2M1For SaleMLS ID #E13147310, ROYAL LEPAGE ESTATE REALTY. TRREB
- C$819,0003 bd2 ba-- sqft21 Spangler Rd, Markham, ON L3S 2G2For SaleMLS ID #N13546426, RE/MAX EXCEL REALTY LTD.. TRREB
- C$899,9993 bd3 ba-- sqft1563 Nipissing Ct, Pickering, ON L1V 6T9For SaleMLS ID #E13545112, RE/MAX ACE REALTY INC.. TRREB
- C$759,0003 bd2 ba-- sqft60 Camelot Way, Markham, ON L3P 3W3For SaleMLS ID #N13517652, TRADEWORLD REALTY INC. TRREB
- C$839,0004 bd4 ba-- sqft72 Ashglen Way #16, Markham, ON L3R 3A7For SaleMLS ID #N13512990, REMAX YOUR COMMUNITY REALTY. TRREB
- C$499,0004 bd2 ba-- sqftVillas On Manse, Toronto, ON M1E 4X8For SaleMLS ID #E13535814, RE/MAX HALLMARK REALTY LTD.. TRREB
- C$975,0004 bd4 ba-- sqft28 Halfway Ave, Toronto, ON M1B 4M9For SaleMLS ID #E13227060, RE/MAX EXCEL REALTY LTD.. TRREB
- C$829,0004 bd2 ba-- sqft25 Cheryl Shepway, Toronto, ON M2J 4R5For SaleMLS ID #C13428314, REMAX YOUR COMMUNITY REALTY. TRREB
- C$599,0004 bd2 ba-- sqft1131 Sandhurst Cir #91, Toronto, ON M1V 1V5For SaleMLS ID #E13505674, RE/MAX EXCEL REALTY LTD.. TRREB
- C$699,0004 bd2 ba-- sqft33 Dundalk Dr #19, Toronto, ON M1P 4X6For SaleMLS ID #E13498612, CENTURY 21 INNOVATIVE REALTY INC.. TRREB
- C$992,0004 bd3 ba-- sqft70 Halfmoon Sq, Toronto, ON M1C 3V3For SaleMLS ID #E13448782, RE/MAX CROSSROADS REALTY INC.. TRREB
- C$850,0005 bd3 ba-- sqft21 Replin Rd #40, Toronto, ON M6A 2M8For SaleMLS ID #C13539230, RE/MAX METROPOLIS REALTY. TRREB
- Ontario
- Toronto Division
- Toronto
- M1B 1N7
- Malvern
- 77 Lowry Sq
Nearby cities
Nearby neighborhoods
Nearby zip codes
Other Toronto Topics
