Detached Bungalow Homes With Bsmt Apt in A Beautiful Neighbourhood . Huge Lot 50x120 . Lots of Upgrades In The Homes. Immaculately Kept 3 Bed 1 Full Bath All Brick Home Has It All. Close Schools , Public Transit And High 401. Very Family Friendly Neighbourhood.This House Is In Superior Shape-Large, Bright 2 Bedroom Bsmt Apt With walkout Entrance, Part of Basement rented out for $1300, Tenant willing to stay
For sale
C$887,000
114 John Tabor Trl, Toronto, ON M1B 2V2
5beds
2baths
Single Family Residence
Built in ----
6,000 Square Feet Lot
$-- Zestimate®
C$--/sqft
C$-- HOA
What's special
- 73 days
- 4
- 2
Zillow last checked:
Listing updated:
Listed by:
WOLF REALTY INC.
Source: TRREB,MLS®#: E13626022 Originating MLS®#: Toronto Regional Real Estate Board
Originating MLS®#: Toronto Regional Real Estate BoardFacts & features
Interior
Bedrooms & bathrooms
- Bedrooms: 5
- Bathrooms: 2
Primary bedroom
- Description: Primary Bedroom
- Level: Ground
- Area: 13.86 Square Meters
- Area source: Other
- Dimensions: 3.96 x 3.50
Bedroom
- Description: Bedroom
- Level: Basement
- Area: 12.41 Square Meters
- Area source: Other
- Dimensions: 4.07 x 3.05
Bedroom
- Description: Bedroom
- Level: Basement
- Area: 22.33 Square Meters
- Area source: Other
- Dimensions: 6.10 x 3.66
Bedroom 2
- Description: Bedroom 2
- Level: Ground
- Area: 10.18 Square Meters
- Area source: Other
- Dimensions: 3.35 x 3.04
Bedroom 3
- Description: Bedroom 3
- Level: Ground
- Area: 7.85 Square Meters
- Area source: Other
- Dimensions: 3.23 x 2.43
Dining room
- Description: Dining Room
- Level: Ground
- Area: 22.45 Square Meters
- Area source: Other
- Dimensions: 6.70 x 3.35
Kitchen
- Description: Kitchen
- Level: Basement
- Area: 0 Square Meters
- Area source: Other
- Dimensions: 0 x 0
Kitchen
- Description: Kitchen
- Level: Ground
- Area: 16 Square Meters
- Area source: Other
- Dimensions: 5.48 x 2.92
Living room
- Description: Living Room
- Level: Basement
- Area: 22.33 Square Meters
- Area source: Other
- Dimensions: 6.10 x 3.66
Living room
- Description: Living Room
- Level: Ground
- Area: 22.45 Square Meters
- Area source: Other
- Dimensions: 6.70 x 3.35
Heating
- Forced Air, Gas
Cooling
- Central Air
Features
- In-Law Suite
- Basement: Finished with Walk-Out
- Has fireplace: Yes
Interior area
- Living area range: 1100-1500 null
Video & virtual tour
Property
Parking
- Total spaces: 4
- Parking features: Private
Features
- Pool features: None
Lot
- Size: 6,000 Square Feet
- Features: Public Transit
Details
- Parcel number: 301
Construction
Type & style
- Home type: SingleFamily
- Architectural style: Bungalow
- Property subtype: Single Family Residence
Materials
- Brick
- Foundation: Concrete
- Roof: Asphalt Shingle
Utilities & green energy
- Sewer: Sewer
Community & HOA
Location
- Region: Toronto
Financial & listing details
- Annual tax amount: C$3,500
- Date on market: 7/31/2026
Price history
Price history is unavailable.
Public tax history
Tax history is unavailable.
Climate risks
Neighborhood: Malvern
Nearby schools
GreatSchools rating
No schools nearby
We couldn't find any schools near this home.
Similar homes
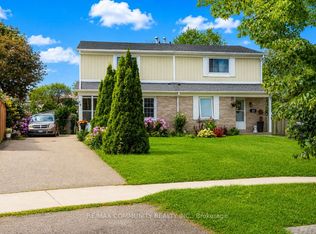
- C$779,0005 bd2 ba-- sqft97 Crittenden Sq, Toronto, ON M1B 1V2For Sale
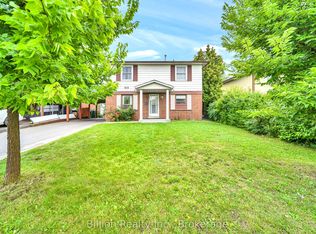 MLS ID #E13837224, Billion Realty Inc.. TRREB
 - C$839,0006 bd2 ba-- sqft79 Samson Cres, Toronto, ON M1G 1N2For Sale
 MLS ID #E13831192, ROYAL LEPAGE CERTIFIED REALTY. TRREB
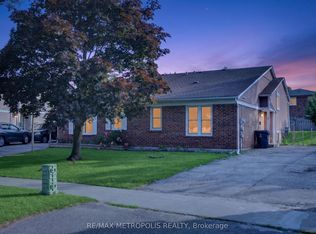
 - C$898,0005 bd2 ba-- sqft37 Pawnee Ave, Toronto, ON M2H 3C6For Sale
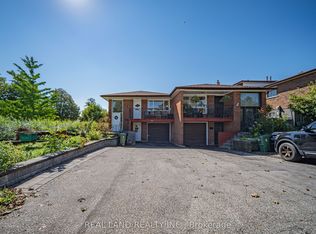 MLS ID #C13833700, REAL LAND REALTY INC.. TRREB
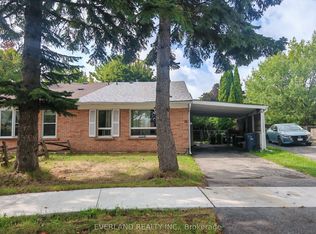
 - C$999,0004 bd3 ba-- sqft111 Knowles Dr, Toronto, ON M1X 1T4For Sale
 MLS ID #E13798168, HOMELIFE LANDMARK REALTY INC.. TRREB
