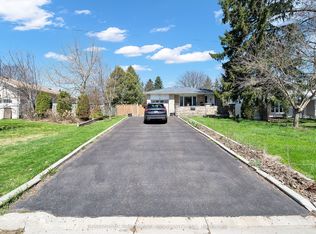
A Rare Find In Historic Pickering Village! Discover This Charming East-Facing All-Brick Bungalow Surrounded By Mature Trees, Beautiful Gardens & A Fully Fenced Backyard *Relax On The Inviting Covered Front Porch Or Enjoy Outdoor Gatherings On The Rear Deck *Inside, Sun-Filled Living & Dining Spaces Create A Warm And Welcoming Atmosphere, While The Kitchen Offers Wood Cabinetry & A Breakfast Counter *The Main Level Includes 2 Spacious Bedrooms & 2 Bathrooms *The Finished Lower Level With Separate Entrance Features 2 Additional Bedrooms, A 3-Pc Bath, Kitchenette & Generous Living Area, Offering Excellent Flexibility For Extended Family Or Potential Rental Income! Attached Garage With Pass-Through Backyard Access *Conveniently Located Near Hwy 401, GO Stations, Schools, Parks, Shopping & Transit! An Exceptional Opportunity With Space, Character & Versatility!
For sale
C$688,000
44 Mill St, Ajax, ON L1S 6K5
4beds
3baths
Single Family Residence
Built in ----
8,125 Square Feet Lot
$-- Zestimate®
C$--/sqft
C$-- HOA
What's special
East-facing all-brick bungalowSurrounded by mature treesBeautiful gardensFully fenced backyardInviting covered front porchWarm and welcoming atmosphereKitchen offers wood cabinetry
- 9 hours
- 12
- 3
Zillow last checked:
Listing updated:
Listed by:
EXP REALTY
Source: TRREB,MLS®#: E13886648 Originating MLS®#: Toronto Regional Real Estate Board
Originating MLS®#: Toronto Regional Real Estate BoardFacts & features
Interior
Bedrooms & bathrooms
- Bedrooms: 4
- Bathrooms: 3
Primary bedroom
- Description: Primary Bedroom
- Level: Main
- Area: 10.99 Square Meters
- Area source: Other
- Dimensions: 3.28 x 3.35
Bedroom
- Description: Bedroom
- Level: Basement
- Area: 17.77 Square Meters
- Area source: Other
- Dimensions: 4.83 x 3.68
Bedroom 2
- Description: Bedroom 2
- Level: Main
- Area: 8.36 Square Meters
- Area source: Other
- Dimensions: 2.74 x 3.05
Dining room
- Description: Dining Room
- Level: Main
- Area: 7.94 Square Meters
- Area source: Other
- Dimensions: 2.93 x 2.71
Kitchen
- Description: Kitchen
- Level: Main
- Area: 5.56 Square Meters
- Area source: Other
- Dimensions: 2.06 x 2.70
Living room
- Description: Living Room
- Level: Main
- Area: 22.57 Square Meters
- Area source: Other
- Dimensions: 5.05 x 4.47
Recreation
- Description: Recreation
- Level: Basement
- Area: 22.31 Square Meters
- Area source: Other
- Dimensions: 5.39 x 4.14
Heating
- Forced Air, Gas
Cooling
- Central Air
Features
- Other
- Basement: Finished,Separate Entrance
- Has fireplace: No
Interior area
- Living area range: 700-1100 null
Property
Parking
- Total spaces: 5
- Parking features: Private Double
- Has attached garage: Yes
Features
- Pool features: None
- Waterfront features: None
Lot
- Size: 8,125 Square Feet
Details
- Parcel number: 264410243
Construction
Type & style
- Home type: SingleFamily
- Architectural style: Bungalow
- Property subtype: Single Family Residence
Materials
- Brick
- Foundation: Concrete
- Roof: Asphalt Shingle
Utilities & green energy
- Sewer: Sewer
Community & HOA
Location
- Region: Ajax
Financial & listing details
- Annual tax amount: C$5,570
- Date on market: 10/12/2026
Price history
Price history is unavailable.
Public tax history
Tax history is unavailable.
Climate risks
Neighborhood: Village
Nearby schools
GreatSchools rating
No schools nearby
We couldn't find any schools near this home.

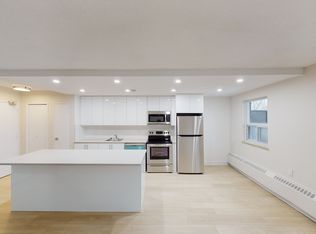
Similar homes
- C$898,8884 bd3 ba-- sqft10 Rotherglen Rd S, Ajax, ON L1S 6L6For Sale
 MLS ID #E13606814, RE/MAX REALTRON REALTY INC.. TRREB
 - C$749,9993 bd3 ba-- sqft154 Admiral Rd, Ajax, ON L1S 2P1For Sale
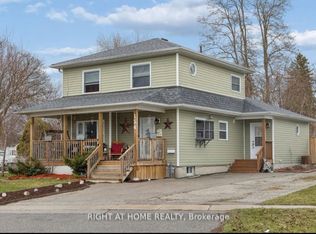 MLS ID #E13433252, RIGHT AT HOME REALTY INC.. TRREB
 - C$938,0004 bd3 ba-- sqft102 Kearney Dr, Ajax, ON L1T 2V6For Sale
 MLS ID #E13837152, RE/MAX REALTRON REALTY INC.. TRREB
 - C$798,0003 bd2 ba-- sqft49 Gilmour Dr, Ajax, ON L1S 5J4For Sale
 MLS ID #E13708660, RE/MAX ROUGE RIVER REALTY LTD.. TRREB
