Welcome to this sun-filled 3-bedroom, 2-bathroom condo townhouse in desirable southeast Ajax. Enjoy convenient access to Lake Ontario, scenic waterfront trails, parks, shopping, schools, transit, the hospital and major highways. Offering a functional layout and low-maintenance living.A charming interlock patio and covered arched entryway welcome you inside. The open-concept living and dining areas feature hardwood floors, creating a comfortable space for everyday living and entertaining. The kitchen and breakfast area open onto a spacious private balcony overlooking the backyard-perfect for morning coffee or unwinding at the end of the day.The ground-floor family room offers flexible living space with a dry bar and walkout to a private patio in the fenced, landscaped backyard. Along with the welcoming front patio and upper balcony, enjoy three distinct outdoor spaces to relax and entertain. A ground-floor laundry room, bathroom, walk-in and built-in storage add everyday convenience.Upstairs, three comfortable bedrooms, an updated bathroom and additional built-in storage complete the home. A private driveway and single-car garage with direct interior access provide added convenience.Enjoy an established neighbourhood close to trails leading to the Lake Ontario waterfront, with outdoor recreation and everyday amenities nearby. This home offers comfort and convenience with its practical layout, generous storage and minimal maintenance living.
For sale
C$549,900
10 Newing Ct, Ajax, ON L1S 2T6
3beds
2baths
Townhouse
Built in ----
-- sqft lot
$-- Zestimate®
C$--/sqft
C$576/mo HOA
What's special
- 24 days
- 32
- 3
Zillow last checked:
Listing updated:
Listed by:
RIGHT AT HOME REALTY INC.
Source: TRREB,MLS®#: E14119856 Originating MLS®#: Central Lakes Association of REALTORS
Facts & features
Interior
Bedrooms & bathrooms
- Bedrooms: 3
- Bathrooms: 2
Primary bedroom
- Level: Third
- Dimensions: 5.29 x 3.18
Bedroom 2
- Level: Third
- Dimensions: 3.63 x 2.89
Bedroom 3
- Level: Third
- Dimensions: 3.01 x 2.64
Breakfast
- Level: Second
- Dimensions: 2.02 x 2.71
Dining room
- Level: Second
- Dimensions: 3.06 x 3.22
Family room
- Level: Ground
- Dimensions: 4.5 x 2.77
Kitchen
- Level: Second
- Dimensions: 2.86 x 2.71
Living room
- Level: Second
- Dimensions: 5.99 x 3.06
Heating
- Baseboard, Electric
Cooling
- None
Appliances
- Included: Instant Hot Water
- Laundry: In Basement
Features
- Basement: Finished
- Has fireplace: No
Interior area
- Living area range: 1200-1399 null
Property
Parking
- Total spaces: 2
- Parking features: Private
- Has garage: Yes
Features
- Stories: 3
- Exterior features: Open Balcony
Lot
- Features: Fenced Yard, Hospital, Place Of Worship, Public Transit
Details
- Parcel number: 270030059
Construction
Type & style
- Home type: Townhouse
- Property subtype: Townhouse
Materials
- Brick
Community & HOA
HOA
- Amenities included: Visitor Parking
- Services included: Cable TV Included, Common Elements Included, Parking Included, Building Insurance Included, Water Included
- HOA fee: C$576 monthly
- HOA name: OCC
Location
- Region: Ajax
Financial & listing details
- Annual tax amount: C$3,413
- Date on market: 10/27/2026
Price history
Price history is unavailable.
Public tax history
Tax history is unavailable.
Climate risks
Neighborhood: Southwood
Nearby schools
GreatSchools rating
No schools nearby
We couldn't find any schools near this home.


Similar homes
- C$549,9003 bd2 ba-- sqft1331 Glenanna Rd #11, Pickering, ON L1V 2Y4For Sale
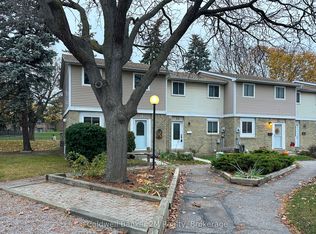 MLS ID #E14166092, Coldwell Banker 2M Realty. TRREB
- C$549,9004 bd2 ba-- sqft580 Eyer Dr Unit 72, Pickering, ON L1W 3B7For Sale
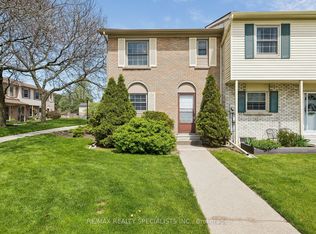 MLS ID #E14148010, RE/MAX REALTY SPECIALISTS INC.. TRREB
- C$524,9003 bd2 ba-- sqft1230 Radom St #25, Pickering, ON L1W 3B8For Sale
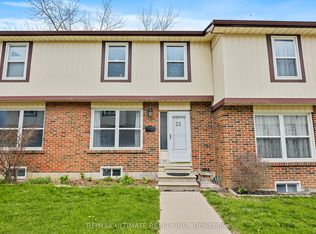 MLS ID #E13791922, RE/MAX ULTIMATE REALTY INC.. TRREB
- C$550,0004 bd4 ba-- sqft1087 Ormond Dr Unit 53, Oshawa, ON L1K 0E9For Sale
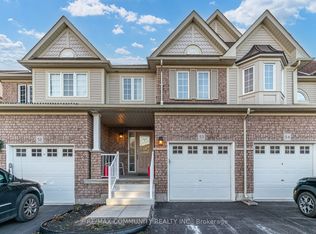 MLS ID #E14192828, RE/MAX COMMUNITY REALTY INC.. TRREB
