Welcome to this well maintained 3 bedroom townhouse in the heart of Pickering! Freshly painted throughout, this inviting home offers a comfortable and functional layout with plenty of space for everyday living. Upstairs, you'll find three spacious bedrooms and a recently updated bathroom. The finished basement provides valuable additional living space, complete with a convenient 3-piece bathroom, ideal for a family room, home office, 4th bedroom, or recreation area. Notable improvements include newer windows, front door and shingles, offering added peace of mind. Step outside to enjoy the fully fenced backyard, complete with a deck for outdoor dining, entertaining or simply relaxing, along with a charming herb garden for those who enjoy a little gardening. Ideally situated in an established community, just minutes from Pickering Town Centre, schools, parks, shopping, restaurants and recreational amenities. Commuters will appreciate easy access to Pickering GO Station, public transit and Highway 401. A wonderful opportunity to enjoy comfortable, low-maintenance living in a convenient Pickering location! Water, Cable & Internet (Rogers) included in maintainece fee.
For sale
C$549,900
1331 Glenanna Rd #11, Pickering, ON L1V 2Y4
3beds
2baths
Townhouse
Built in ----
-- sqft lot
$-- Zestimate®
C$--/sqft
C$441/mo HOA
What's special
Freshly painted throughoutComfortable and functional layoutThree spacious bedroomsRecently updated bathroomNewer windowsFully fenced backyardCharming herb garden
- 5 hours
- 0
- 0
Zillow last checked:
Listing updated:
Listed by:
Coldwell Banker 2M Realty
Source: TRREB,MLS®#: E14166092 Originating MLS®#: Central Lakes Association of REALTORS
Facts & features
Interior
Bedrooms & bathrooms
- Bedrooms: 3
- Bathrooms: 2
Primary bedroom
- Level: Second
- Dimensions: 4.37 x 3.32
Bedroom 3
- Level: Second
- Dimensions: 2.44 x 2.64
Other
- Level: Second
- Dimensions: 3.65 x 2.43
Dining room
- Level: Main
- Dimensions: 5.44 x 5.08
Kitchen
- Level: Main
- Dimensions: 3.5 x 3.12
Living room
- Level: Main
- Dimensions: 5.44 x 5.08
Heating
- Baseboard, Electric
Cooling
- None
Appliances
- Laundry: In-Suite Laundry
Features
- Storage
- Basement: Finished
- Has fireplace: No
Interior area
- Living area range: 1000-1199 null
Property
Parking
- Total spaces: 1
- Parking features: Surface
Features
- Stories: 2
Details
- Parcel number: 270440011
Construction
Type & style
- Home type: Townhouse
- Property subtype: Townhouse
Materials
- Aluminum Siding, Brick
Community & HOA
HOA
- Services included: Common Elements Included, Building Insurance Included, Parking Included
- HOA fee: C$441 monthly
- HOA name: DCC
Location
- Region: Pickering
Financial & listing details
- Annual tax amount: C$3,181
- Date on market: 11/10/2026
Price history
Price history is unavailable.
Public tax history
Tax history is unavailable.
Climate risks
Neighborhood: Liverpool
Nearby schools
GreatSchools rating
No schools nearby
We couldn't find any schools near this home.


Similar homes
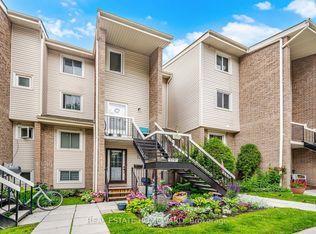
- C$519,9992 bd2 ba-- sqftThe Millennium, Pickering, ON L1V 6V4For Sale
 MLS ID #E14166224, Royal LePage Frank Real Estate. TRREB
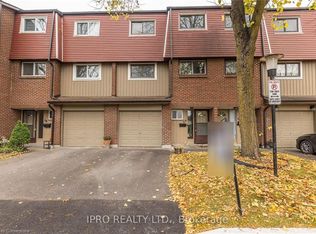
- C$649,9003 bd2 ba-- sqft1775 Valley Farm Rd #75, Pickering, ON L1V 7J9For Sale
 MLS ID #E14164846, SUTTON GROUP OLD MILL REALTY INC.. TRREB
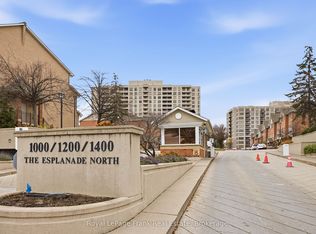
- C$455,0003 bd3 ba-- sqft1400 The Esplanade N #602, Pickering, ON L1V 6V2For Sale
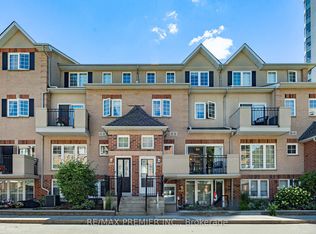 MLS ID #E14158256, RE/MAX PREMIER INC.. TRREB
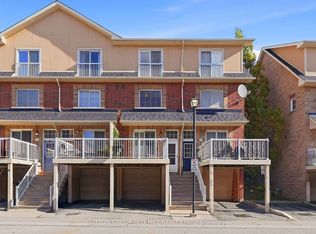
- C$605,0003 bd2 ba-- sqft1958 Rosefield Rd #16, Pickering, ON L1V 3A9For Sale
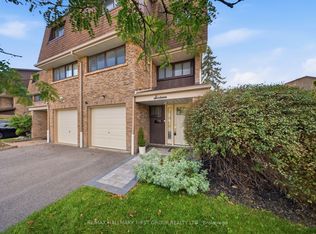 MLS ID #E14138728, RE/MAX HALLMARK FIRST GROUP REALTY LTD.. TRREB
