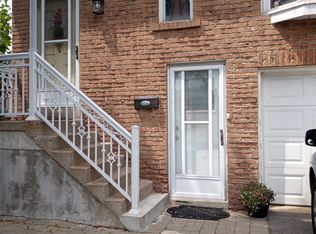
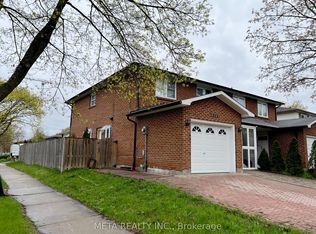
Welcome to this fantastic 3-bedroom, 1.5-bathroom condo townhouse in a quiet and family-friendly community in Pickering. One of the only units with forced air and no baseboard heating!! An excellent opportunity for first-time homebuyers looking to enter the market, this carpet-free home offers comfortable living space, a functional layout, and a finished basement with plenty of room to grow.Tucked away on the quiet side of the complex, this home offers a peaceful setting while still being conveniently located close to everything you need. The generously sized primary bedroom provides plenty of space for a comfortable retreat, while two additional bedrooms offer flexibility for children, guests, a home office or additional living space. The finished basement provides valuable extra space that can be used as a family room, recreation area, home gym, office or playroom.Enjoy the benefits of a welcoming, family-oriented community where great neighbours and a quiet atmosphere make this a wonderful place to call home. The carpet-free interior makes for easy maintenance and everyday living.One of the standout features is the low condo fee, which includes TV and unlimited internet, snow removal, landscaping, and common area maintenance including the roof, fences, driveway and park. This provides added convenience and helps make monthly homeownership costs more predictable.Ideally situated close to schools, playgrounds, shopping plazas, restaurants and everyday amenities, with convenient access to transportation and everything Pickering has to offer. Whether you're a first-time buyer, young family or looking for an affordable way to enter the Pickering market, this is an opportunity you won't want to miss!
For sale
C$549,000
1975 Rosefield Rd Unit 111, Pickering, ON L1V 3E3
3beds
2baths
Townhouse
Built in ----
-- sqft lot
$-- Zestimate®
C$--/sqft
C$375/mo HOA
What's special
Carpet-free homeComfortable living spaceFunctional layoutGenerously sized primary bedroom
- 4 days
- 32
- 3
Zillow last checked:
Listing updated:
Listed by:
RE/MAX REALTRON TEAM RAJPAL REALTY
Source: TRREB,MLS®#: E14088066 Originating MLS®#: Toronto Regional Real Estate Board
Facts & features
Interior
Bedrooms & bathrooms
- Bedrooms: 3
- Bathrooms: 2
Primary bedroom
- Level: Second
- Dimensions: 4.55 x 4.87
Bedroom 2
- Level: Second
- Dimensions: 2.66 x 3.86
Bedroom 3
- Level: Second
- Dimensions: 2.47 x 4.99
Dining room
- Level: Main
- Dimensions: 2.19 x 3.03
Foyer
- Level: Main
- Dimensions: 1.99 x 4.44
Kitchen
- Level: Main
- Dimensions: 2.33 x 3.94
Laundry
- Level: Basement
- Dimensions: 2.04 x 1.61
Living room
- Level: Main
- Dimensions: 3.05 x 6.43
Recreation
- Level: Basement
- Dimensions: 4.04 x 6.64
Utility room
- Level: Basement
- Dimensions: 1.09 x 2.95
Heating
- Forced Air, Gas
Cooling
- Central Air
Appliances
- Laundry: Ensuite
Features
- Other
- Basement: Finished
- Has fireplace: Yes
Interior area
- Living area range: 1200-1399 null
Video & virtual tour
Property
Parking
- Total spaces: 2
- Parking features: Garage
- Has garage: Yes
Features
- Stories: 2
Details
- Parcel number: 270580111
Construction
Type & style
- Home type: Townhouse
- Property subtype: Townhouse
Materials
- Brick, Aluminum Siding
Community & HOA
HOA
- Services included: Common Elements Included, Parking Included, Cable TV Included, Building Insurance Included
- HOA fee: C$375 monthly
- HOA name: DCCP
Location
- Region: Pickering
Financial & listing details
- Annual tax amount: C$3,852
- Date on market: 10/16/2026
Price history
Price history is unavailable.
Public tax history
Tax history is unavailable.
Climate risks
Neighborhood: Liverpool
Nearby schools
GreatSchools rating
No schools nearby
We couldn't find any schools near this home.

Similar homes
- C$640,0003 bd2 ba-- sqft1958 Rosefield Rd #16, Pickering, ON L1V 3A9For Sale
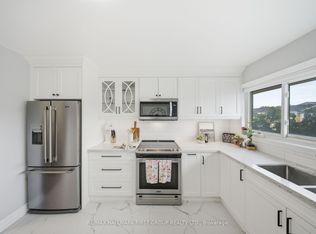 MLS ID #E14081368, RE/MAX HALLMARK FIRST GROUP REALTY LTD.. TRREB
- C$550,0002 bd2 ba-- sqft1400 The Esplanade N #607, Pickering, ON L1V 6V2For Sale
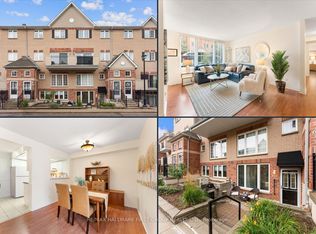 MLS ID #E14031514, RE/MAX HALLMARK FIRST GROUP REALTY LTD.. TRREB
- C$449,9003 bd3 ba-- sqftThe Casitas, Pickering, ON L1V 6V2For Sale
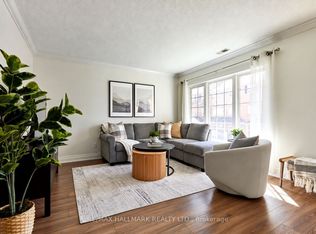 MLS ID #E14100486, RE/MAX HALLMARK REALTY LTD.. TRREB
- C$591,0003 bd2 ba-- sqft1525 Diefenbaker Ct #315, Pickering, ON L1V 3W1For Sale
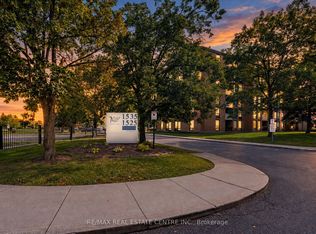 MLS ID #E14087894, RE/MAX REAL ESTATE CENTRE INC.. TRREB
