Welcome to 856 Liverpool Road! Nestled in the heart of sought-after Bay Ridges, just steps from Pickering's vibrant waterfront! This bright and inviting semi-detached home features an open-concept main floor filled with natural light from multiple windows and skylights. The spacious, family-sized kitchen offers ample counter space and storage, while the upper level boasts three bright bedrooms and an updated bathroom. Enjoy additional living space in the finished basement, plus fresh paint and updated flooring throughout. Quick access to the 401 and Pickering Go Station. Walk to the lake, beach, boardwalk, scenic trails, parks, marina, restaurants and shops. More than just a home.... it's a waterfront community lifestyle!
For sale
C$599,600
856 Liverpool Rd, Pickering, ON L1W 1S4
3beds
2baths
Single Family Residence
Built in ----
3,500 Square Feet Lot
$-- Zestimate®
C$--/sqft
C$-- HOA
What's special
Open-concept main floorSpacious family-sized kitchenThree bright bedroomsUpdated bathroom
- 3 hours
- 5
- 0
Zillow last checked:
Listing updated:
Listed by:
SUTTON GROUP-HERITAGE REALTY INC.
Source: TRREB,MLS®#: E14151130 Originating MLS®#: Toronto Regional Real Estate Board
Facts & features
Interior
Bedrooms & bathrooms
- Bedrooms: 3
- Bathrooms: 2
Primary bedroom
- Level: Upper
- Dimensions: 4.17 x 2.86
Bedroom 2
- Level: Upper
- Dimensions: 4.15 x 2.39
Bedroom 3
- Level: Upper
- Dimensions: 2.84 x 2.8
Dining room
- Level: Main
- Dimensions: 7.53 x 3.4
Kitchen
- Level: Main
- Dimensions: 5.3 x 2.85
Living room
- Level: Main
- Dimensions: 7.53 x 3.4
Recreation
- Level: Basement
- Dimensions: 7.19 x 3.34
Heating
- Forced Air, Gas
Cooling
- Central Air
Appliances
- Included: Water Heater
Features
- Basement: Finished
- Has fireplace: No
Interior area
- Living area range: 700-1100 null
Video & virtual tour
Property
Parking
- Total spaces: 3
- Parking features: Private
Features
- Pool features: None
Lot
- Size: 3,500 Square Feet
Details
- Parcel number: 263200020
Construction
Type & style
- Home type: SingleFamily
- Property subtype: Single Family Residence
Materials
- Brick, Vinyl Siding
- Foundation: Concrete
- Roof: Asphalt Shingle
Utilities & green energy
- Sewer: Sewer
Community & HOA
Location
- Region: Pickering
Financial & listing details
- Annual tax amount: C$4,947
- Date on market: 11/5/2026
Price history
Price history is unavailable.
Public tax history
Tax history is unavailable.
Climate risks
Neighborhood: Bay Ridges
Nearby schools
GreatSchools rating
No schools nearby
We couldn't find any schools near this home.


Similar homes
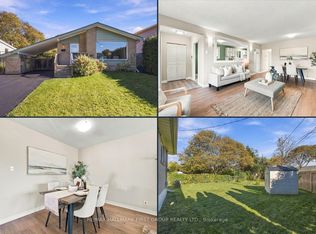
- C$765,0004 bd2 ba-- sqft858 Reytan Blvd, Pickering, ON L1W 1Y5For Sale
 MLS ID #E14147692, RE/MAX ROUGE RIVER REALTY LTD.. TRREB
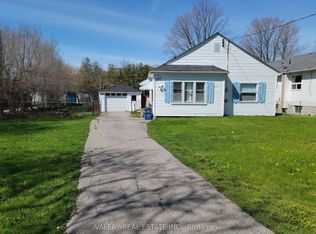
- C$489,0003 bd3 ba-- sqftVillage by the Lake, Pickering, ON L1W 1J3For Sale
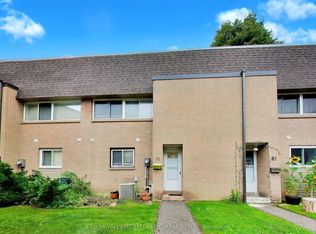 MLS ID #E14140072, KELLER WILLIAMS REFERRED URBAN REALTY. TRREB
- C$715,0004 bd2 ba-- sqft874 Grenoble Blvd, Pickering, ON L1W 1T8For Sale
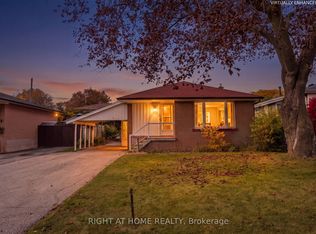 MLS ID #E14126934, RIGHT AT HOME REALTY INC.. TRREB
- C$689,9003 bd2 ba-- sqft712 Annland St, Pickering, ON L1W 1B4For Sale
 MLS ID #E13841114, REAL ESTATE ADVISORS INC.. TRREB
