Welcome to sought-after Bay Ridges! This updated 3+1 bedroom, 2-bathroom bungalow offers a fantastic opportunity for first-time home buyers, growing families, investors, or those looking to downsize without compromising on space or location. The bright and inviting main floor features a spacious living and dining area, along with an updated eat-in kitchen perfect for everyday living and entertaining. The finished basement adds exceptional versatility, offering three generously sized rooms with above-grade windows, a 4-piece bathroom, a separate workshop, and abundant storage space. With a separate side entrance, this home presents exciting potential for multigenerational living or income-generating possibilities. Outside, enjoy ample parking and a fully fenced backyard ready for your personal touch, whether you envision a garden retreat, outdoor entertaining space, or a place to relax and unwind. Enjoy the best of lakeside living! Ideally situated just steps to GO Transit, schools, parks, scenic trails, restaurants, grocery stores, and the beautiful Pickering waterfront, this home offers the perfect blend of comfort, convenience, and lifestyle. Whether you're entering the market, looking for more space, or ready to simplify your lifestyle, this versatile Bay Ridges bungalow is full of opportunity in a desirable Pickering neighbourhood. Make it yours and discover the possibilities! Electrical panel will be upgraded to a breaker panel by a licensed electrician at the Seller's expense prior to closing.
For sale
C$765,000
867 Chapleau Dr, Pickering, ON L1W 1P6
4beds
2baths
Single Family Residence
Built in ----
4,885 Square Feet Lot
$-- Zestimate®
C$--/sqft
C$-- HOA
What's special
Updated eat-in kitchenFinished basementSeparate workshopAbundant storage spaceSeparate side entranceAmple parkingFully fenced backyard
- 19 hours
- 17
- 1
Zillow last checked:
Listing updated:
Listed by:
RE/MAX HALLMARK FIRST GROUP REALTY LTD.
Source: TRREB,MLS®#: E14107268 Originating MLS®#: Toronto Regional Real Estate Board
Facts & features
Interior
Bedrooms & bathrooms
- Bedrooms: 4
- Bathrooms: 2
Primary bedroom
- Level: Main
- Dimensions: 4.08 x 2.91
Bedroom
- Level: Basement
- Dimensions: 3.24 x 3.32
Bedroom 2
- Level: Main
- Dimensions: 2.8 x 3.76
Bedroom 3
- Level: Main
- Dimensions: 2.89 x 2.73
Dining room
- Level: Main
- Dimensions: 3.97 x 6.67
Family room
- Level: Basement
- Dimensions: 4.55 x 3.32
Kitchen
- Level: Main
- Dimensions: 2.72 x 5.76
Living room
- Level: Main
- Dimensions: 3.97 x 6.67
Recreation
- Level: Basement
- Dimensions: 3.26 x 6.32
Utility room
- Level: Basement
- Dimensions: 3.56 x 3.43
Heating
- Forced Air, Gas
Cooling
- Central Air
Features
- Other
- Basement: Finished
- Has fireplace: Yes
Interior area
- Living area range: 1100-1500 null
Video & virtual tour
Property
Parking
- Total spaces: 5
- Parking features: Garage, Carport
- Has garage: Yes
- Has carport: Yes
Features
- Patio & porch: Deck
- Exterior features: Lighting
- Pool features: None
Lot
- Size: 4,885 Square Feet
- Features: Fenced Yard, Park, Other, Public Transit, Lake/Pond, Irregular Lot
Details
- Parcel number: 263200048
Construction
Type & style
- Home type: SingleFamily
- Architectural style: Bungalow
- Property subtype: Single Family Residence
Materials
- Brick, Vinyl Siding
- Foundation: Poured Concrete
- Roof: Shingle
Utilities & green energy
- Sewer: Sewer
Community & HOA
Location
- Region: Pickering
Financial & listing details
- Annual tax amount: C$6,218
- Date on market: 10/22/2026
Price history
Price history is unavailable.
Public tax history
Tax history is unavailable.
Climate risks
Neighborhood: Bay Ridges
Nearby schools
GreatSchools rating
No schools nearby
We couldn't find any schools near this home.


Similar homes
- C$719,9953 bd1 ba-- sqft879 Antonio St, Pickering, ON L1W 1T4For Sale
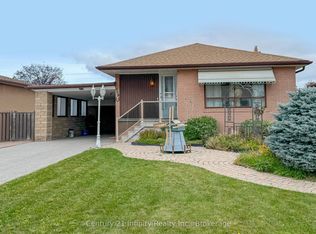 MLS ID #E14092614, Century 21 Infinity Realty Inc.. TRREB
- C$729,0003 bd2 ba-- sqft1329 Tatra Dr, Pickering, ON L1W 1K5For Sale
 MLS ID #E13871956, Strive Realty Ltd.. TRREB
- C$799,0005 bd2 ba-- sqft719 Balaton Ave, Pickering, ON L1W 1W3For Sale
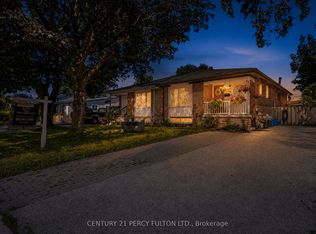 MLS ID #E13854168, CENTURY 21 PERCY FULTON LTD.. TRREB
- C$869,0005 bd2 ba-- sqft1390 Garvolin Ave, Pickering, ON L1W 1J6For Sale
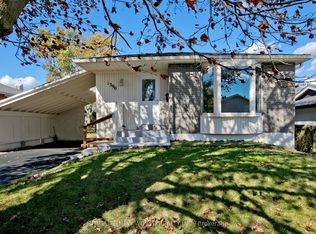 MLS ID #E13996076, HOMELIFE NEW WORLD REALTY INC.. TRREB
