Welcome To This Exceptional 100% Freehold Townhome In The Heart Of Pickering! Offered For The First Time By Its Original Owner, This Lovingly Maintained Home Boasts Approximately 1,800 Sq. Ft. Of Above-Grade Living Space, 3 Bedrooms, 3 Bathrooms, And A Finished Basement. The Beautiful Front Elevation Features An Upgraded Stone Skirt/Brick And Interlock, Creating Impressive Curb Appeal. The Thoughtfully Designed Layout Features A Separate Living Room, Gleaming Hardwood Floors In Excellent Condition, A Spacious Family Room With A Cozy Gas Fireplace, And A Separate Dining Area Ideal For Family Gatherings And Entertaining. Step Out From The Family Room Onto A Large Deck, Perfect For Outdoor Dining And Relaxation. An Added Bonus Is The Versatile Second-Level Loft, Offering An Ideal Space For A Home Office, Study Area, Or Kids' Retreat. Situated On A Premium 110-Ft-Deep Lot Backing Onto A Recreation Centre, This Property Offers The Rare Benefit Of No Neighbours Behind. Enjoy The Perfect Balance Of Convenience And Tranquility, Tucked Away On A Quiet Square Yet Just Minutes From Highway 401 Via Valley Farm Road. Pickering Town Centre, The Library, And The Recreation Complex Are All Within An Easy 10-Minute Walk, With Convenient Access To Shopping And Restaurants Along Highway 2. Additional Features Include Central Vacuum, A Dedicated Woodworking Shop, And A Spacious Laundry Room. With Generous Living Space, A Functional Layout, Beautiful Curb Appeal, And An Outstanding Location, This Original-Owner Gem Is An Opportunity You Won't Want To Miss!
For sale
C$689,900
1523 Avonmore Sq, Pickering, ON L1V 7H2
4beds
3baths
Townhouse
Built in ----
2,168 Square Feet Lot
$-- Zestimate®
C$--/sqft
C$-- HOA
What's special
Finished basementBeautiful front elevationImpressive curb appealSpacious family roomCozy gas fireplaceCentral vacuumDedicated woodworking shop
- 8 hours
- 3
- 0
Zillow last checked:
Listing updated:
Listed by:
ROYAL LEPAGE IGNITE REALTY
Source: TRREB,MLS®#: E14106776 Originating MLS®#: Toronto Regional Real Estate Board
Facts & features
Interior
Bedrooms & bathrooms
- Bedrooms: 4
- Bathrooms: 3
Primary bedroom
- Level: Second
- Dimensions: 5.51 x 4.17
Bedroom 2
- Level: Second
- Dimensions: 2.9 x 3.66
Bedroom 3
- Level: Second
- Dimensions: 2.87 x 4.72
Den
- Level: Second
- Dimensions: 2.9 x 2.13
Dining room
- Level: Main
- Dimensions: 2.74 x 2.74
Family room
- Level: Main
- Dimensions: 5.74 x 3.35
Kitchen
- Level: Main
- Dimensions: 3.35 x 3
Living room
- Level: Main
- Dimensions: 2.87 x 3.66
Recreation
- Level: Basement
- Dimensions: 5.74 x 3.35
Workshop
- Level: Basement
- Dimensions: 2.9 x 3.55
Heating
- Forced Air, Gas
Cooling
- Central Air
Appliances
- Included: Water Heater
Features
- Central Vacuum
- Basement: Finished,Partially Finished
- Has fireplace: Yes
Interior area
- Living area range: 1500-2000 null
Property
Parking
- Total spaces: 2
- Parking features: Garage
- Has garage: Yes
Features
- Stories: 2
- Pool features: None
Lot
- Size: 2,168 Square Feet
- Features: Fenced Yard, Place Of Worship, Park, Public Transit, School, School Bus Route
Details
- Additional structures: Garden Shed
- Parcel number: 263340493
Construction
Type & style
- Home type: Townhouse
- Property subtype: Townhouse
Materials
- Brick
- Foundation: Poured Concrete
- Roof: Asphalt Shingle
Utilities & green energy
- Sewer: Sewer
Community & HOA
Location
- Region: Pickering
Financial & listing details
- Annual tax amount: C$5,295
- Date on market: 10/22/2026
Price history
Price history is unavailable.
Public tax history
Tax history is unavailable.
Climate risks
Neighborhood: Town Centre
Nearby schools
GreatSchools rating
No schools nearby
We couldn't find any schools near this home.
- C$--1 bd1 ba700 sqft1557 Avonmore Sq #BASEMENT, Pickering, ON L1V7H5Off Market

- C$--2 bd2 ba1.1k sqft1880 Valley Farm Rd, Pickering, ON L1V6B3Off Market
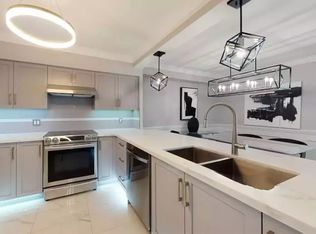
- C$1,150,0003 bd2 ba-- sqft1880 Valley Farm Rd #TPH29, Pickering, ON L1V6B3For Sale

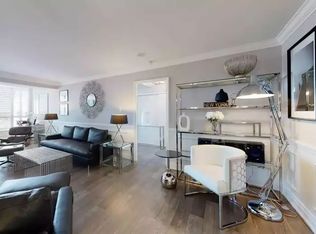
- C$--2 bd2 ba1.1k sqft1880 Valley Farm Rd #832, Pickering, ON L1V6B3Off Market
Similar homes
- C$699,0005 bd4 ba-- sqft1415 Fieldlight Blvd #4, Pickering, ON L1V 2S3For Sale
 MLS ID #E14094146, RE/MAX HALLMARK FIRST GROUP REALTY LTD.. TRREB
- C$649,0003 bd2 ba-- sqft1400 The Esplanade N Unit 805, Pickering, ON L1V 6V2For Sale
 MLS ID #E14108000, REMAX YOUR COMMUNITY REALTY. TRREB
- C$629,0003 bd2 ba-- sqft1958 Rosefield Rd #16, Pickering, ON L1V 3A9For Sale
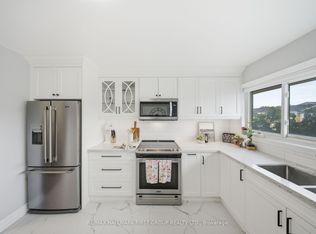 MLS ID #E14108450, RE/MAX HALLMARK FIRST GROUP REALTY LTD.. TRREB
- C$739,0004 bd3 ba-- sqft1865 Pickering Pkwy #301, Pickering, ON L1V 6Z6For Sale
 MLS ID #E14032308, ROYAL LEPAGE SIGNATURE REALTY. TRREB
