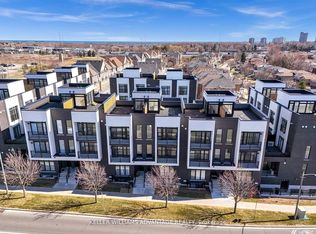
Welcome to this Luxury 1-Year-New Large Corner/End Unit Townhome with huge windows on the side street that feels just like a Semi-Detached!. 3 Bedrooms + Den With 3 Baths approximately 1500 Sqft + Balcony. This home offers comfort, style, and functionality. Enjoy over 1500 sqft of living space with an abundance of natural light and an unobstructed clear view-a rare find in this sought after community. Perfectly situated across from the brand-new park on Pickering Parkway, this home features a single-car garage with direct indoor access plus a private driveway for a second vehicle parking. On top enjoy the convenient visitor parking in the complex. Prime location - walking distance to shopping, groceries, Pickering GO Station, entertainment, Highway 401, Lake Ontario, and local parks. Just a short drive to Pickering Casino Resort and 15 minutes to Scarborough. Steps to Pickering Village shops, Walmart, Canadian Tire, and waterfront trails. The rooftop patio is currently unfinished but offers tremendous potential for a private terrace or outdoor entertainment area with city skyline views.
For sale
C$699,000
1865 Pickering Pkwy S #101, Pickering, ON L1V 6Z6
4beds
3baths
Townhouse
Built in ----
-- sqft lot
$-- Zestimate®
C$--/sqft
C$286/mo HOA
What's special
- 62 days |
- 26 |
- 1 |
Zillow last checked:
Listing updated:
Listed by:
RE/MAX HALLMARK REALTY LTD.
Source: TRREB,MLS®#: E13208544 Originating MLS®#: Toronto Regional Real Estate Board
Originating MLS®#: Toronto Regional Real Estate BoardFacts & features
Interior
Bedrooms & bathrooms
- Bedrooms: 4
- Bathrooms: 3
Primary bedroom
- Level: Main
- Dimensions: 3.2 x 2.87
Bedroom 2
- Level: Main
- Dimensions: 2.51 x 2.44
Bedroom 3
- Level: Main
- Dimensions: 2.56 x 2.47
Den
- Level: Main
- Dimensions: 3.15 x 2.97
Dining room
- Level: Main
- Dimensions: 3.53 x 6.1
Kitchen
- Level: Main
- Dimensions: 4.9 x 2.59
Living room
- Level: Main
- Dimensions: 3.53 x 6.1
Heating
- Forced Air, Gas
Cooling
- Central Air
Appliances
- Laundry: Ensuite
Features
- Other
- Basement: None
- Has fireplace: No
Interior area
- Living area range: 1400-1599 null
Property
Parking
- Total spaces: 2
- Parking features: Surface
- Has garage: Yes
Features
- Stories: 3
- Exterior features: Open Balcony
Lot
- Features: Clear View, Hospital, Library, Park, Public Transit, School
Construction
Type & style
- Home type: Townhouse
- Property subtype: Townhouse
Materials
- Brick Front
Community & HOA
HOA
- Amenities included: Visitor Parking
- Services included: Common Elements Included, Building Insurance Included, Parking Included
- HOA fee: C$286 monthly
- HOA name: DSCC
Location
- Region: Pickering
Financial & listing details
- Annual tax amount: C$5,732
- Date on market: 5/28/2026
RE/MAX HALLMARK REALTY LTD.
RE/MAX HALLMARK REALTY LTD.
By pressing Contact Agent, you agree that the real estate professional identified above may call/text you about your search, which may involve use of automated means and pre-recorded/artificial voices. You don't need to consent as a condition of buying any property, goods, or services. Message/data rates may apply. You also agree to our Terms of Use. Zillow does not endorse any real estate professionals. We may share information about your recent and future site activity with your agent to help them understand what you're looking for in a home.
Price history
Price history is unavailable.
Public tax history
Tax history is unavailable.
Climate risks
Neighborhood: Village East
Nearby schools
GreatSchools rating
No schools nearby
We couldn't find any schools near this home.
- C$2,9503 bd3 ba-- sqft1865 Pickering Pkwy #712, Pickering, ON L1V6Z6For Rent
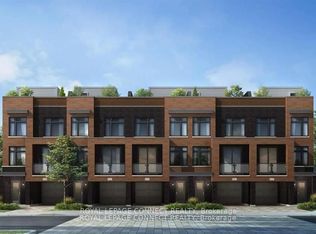
- C$685,0004 bd3 ba-- sqft1865 Pickering Pkwy #107, Pickering, ON L1V6Z6For Sale

- C$--3 bd3 ba1.8k sqft1865 Pickering Pkwy #304, Pickering, ON L1V6Z6Off Market
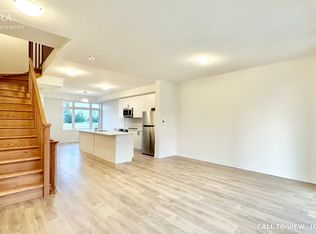
- C$3,5004 bd3 ba-- sqft1865 Pickering Pkwy #1206, Pickering, ON L1V6Z6For Rent
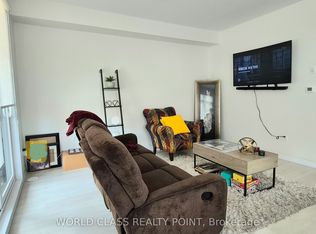
- C$--3 bd3 ba1.6k sqft1865 Pickering Pkwy #701, Pickering, ON L1V6Z6Off Market
- C$--3 bd3 ba1.7k sqft1865 Pickering Pkwy #1204, Pickering, ON L1V6Z6Off Market
- C$699,0003 bd3 ba-- sqft1865 Pickering Pkwy #1402, Pickering, ON L1V6Z6For Sale
- C$--3 bd3 ba1.5k sqft1865 Pickering Pkwy, Pickering, ON L1V6Z6Off Market
Similar homes
- C$699,0004 bd4 ba-- sqft1956 Altona Rd #5, Pickering, ON L1V 1M8For Sale
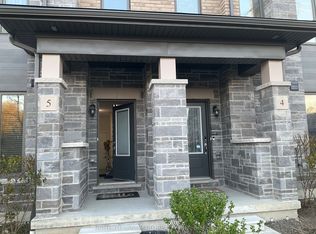 MLS ID #E13106342, HOMELIFE LANDMARK REALTY INC.. TRREB
 - C$683,0003 bd3 ba-- sqft1655 Palmers Sawmill Rd #211, Pickering, ON L1X 0R3New Construction
 MLS ID #E13465352, IQI GLOBAL REAL ESTATE. TRREB
 - C$594,9002 bd3 ba-- sqft1555 Kingston Rd #212, Pickering, ON L1V 0E9For Sale
 MLS ID #E13473920, RE/MAX HALLMARK REALTY LTD.. TRREB
 - C$700,0003 bd2 ba-- sqft188 Angus Dr #26, Ajax, ON L1S 0G5New Construction
 MLS ID #E13457848, KELLER WILLIAMS ADVANTAGE REALTY. TRREB
 - C$799,0004 bd4 ba-- sqft1655 Palmers Sawmill Rd #403, Pickering, ON L1X 0R3New ConstructionMLS ID #E13465338, IQI GLOBAL REAL ESTATE. TRREB
- C$661,0002 bd3 ba-- sqft1655 Palmers Sawmill Rd #209, Pickering, ON L1X 0R3New ConstructionMLS ID #E13465364, IQI GLOBAL REAL ESTATE. TRREB
- C$814,9994 bd5 ba-- sqft2521 Castlegate Cross, Pickering, ON L1X 0H7For SaleMLS ID #E13447960, RE/MAX METROPOLIS REALTY. TRREB
- C$679,0003 bd4 ba-- sqft444 Salem Rd S, Ajax, ON L1S 0G9For SaleMLS ID #E13519392, CENTURY 21 INNOVATIVE REALTY INC.. TRREB
- C$779,9003 bd3 ba-- sqft513 Littlewood Ln, Ajax, ON L1S 0H1For SaleMLS ID #E13578364, RE/MAX REALTY SERVICES INC.. TRREB
- C$619,0003 bd3 ba-- sqft1148 Dragonfly Ave #511, Pickering, ON L1X 0H5For SaleMLS ID #E13575966, RE/MAX COMMUNITY REALTY INC.. TRREB
- C$622,0002 bd3 ba-- sqft2550 Castlegate Cross #403, Pickering, ON L1X 0H6For SaleMLS ID #E13538700, RIGHT AT HOME REALTY INC.. TRREB
- C$699,0004 bd2 ba-- sqft20 Echo Point #132, Toronto, ON M1W 0A7For SaleMLS ID #E13596126, SMART SOLD REALTY. TRREB
- C$799,9903 bd2 ba1.8k sqft46 Bateson St W, Ajax, ON L1S 7M3For SaleMLS ID #40848603, Chris Knighton, Salesperson, eXp Realty. ITSO
- C$599,0002 bd3 ba-- sqftNuTowns, Pickering, ON L1X 0H6For SaleMLS ID #E13120138, SOTHEBY'S INTERNATIONAL REALTY CANADA. TRREB
- C$799,0003 bd3 ba-- sqft250 Finch Ave #211, Pickering, ON L1V 1H6For SaleMLS ID #E12813532, CENTURY 21 LEADING EDGE REALTY INC.. TRREB
- C$869,0003 bd3 ba-- sqft1062 Skyridge Blvd, Pickering, ON L1X 0G5For SaleMLS ID #E13588640, RE/MAX REAL ESTATE CENTRE INC.. TRREB
- C$874,9994 bd3 ba-- sqft3058 Sideline 16, Pickering, ON L1X 0K6For SaleMLS ID #E13121396, RE/MAX ROUGE RIVER REALTY LTD.. TRREB
- C$669,9004 bd4 ba-- sqft906 Kicking Horse Path, Oshawa, ON L1J 0B4For SaleMLS ID #E13584974, SirLuckHomes Real Estate Brokerage. TRREB
- C$925,0004 bd4 ba-- sqft1636 Shining Star Chase, Pickering, ON L1X 0H9For SaleMLS ID #E13456274, CENTURY 21 PERCY FULTON LTD.. TRREB
- C$560,0002 bd3 ba-- sqft1711 Pure Springs Blvd #508, Pickering, ON L1X 0E3For SaleMLS ID #E13539490, RE/MAX HALLMARK REALTY LTD.. TRREB
