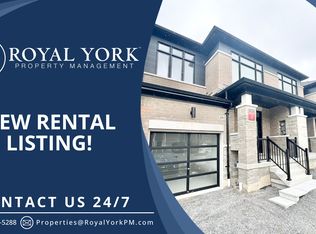
Welcome to 1062 Skyridge Boulevard, a beautifully designed 3-bedroom, 3-bathroom freehold townhome nestled in Pickering's sought-after Seaton community. Offering a bright, open-concept layout, this modern home is perfect for families, professionals, and first-time buyers seeking both style and functionality. The main level features spacious principal rooms filled with natural light, creating an inviting atmosphere for everyday living and entertaining. The contemporary kitchen is designed with ample cabinetry, generous counter space, and a seamless flow into the dining and living areas, making hosting effortless. Upstairs, the spacious primary retreat offers a private ensuite and walk-in closet, while two additional well-sized bedrooms provide flexibility for a growing family, guests, or a home office.functionality. Ideally located just minutes from parks, schools, shopping, dining, golf courses, major highways (401, 407 & 412), and GO Transit, this home offers exceptional connectivity while maintaining a peaceful suburban setting. Whether you're looking for your first home, your next family residence, or a smart investment opportunity, this move-in-ready gem delivers the perfect blend of comfort, convenience, and modern living.
For sale
C$839,000
1062 Skyridge Blvd, Pickering, ON L1X 0G5
3beds
3baths
Townhouse
Built in ----
1,776 Square Feet Lot
$-- Zestimate®
C$--/sqft
C$-- HOA
What's special
- 10 days
- 10
- 0
Zillow last checked:
Listing updated:
Listed by:
RE/MAX REAL ESTATE CENTRE INC.
Source: TRREB,MLS®#: E13726222 Originating MLS®#: Toronto Regional Real Estate Board
Originating MLS®#: Toronto Regional Real Estate BoardFacts & features
Interior
Bedrooms & bathrooms
- Bedrooms: 3
- Bathrooms: 3
Heating
- Forced Air, Gas
Cooling
- Central Air
Features
- Other
- Basement: Unfinished
- Has fireplace: No
Interior area
- Living area range: 1500-2000 null
Video & virtual tour
Property
Parking
- Total spaces: 3
- Parking features: Private
- Has garage: Yes
Features
- Stories: 2
- Pool features: None
Lot
- Size: 1,776 Square Feet
- Features: Park, Public Transit, School
Details
- Parcel number: 263833524
Construction
Type & style
- Home type: Townhouse
- Property subtype: Townhouse
Materials
- Brick Front, Stone
- Foundation: Brick
- Roof: Asphalt Shingle
Utilities & green energy
- Sewer: Sewer
Community & HOA
Location
- Region: Pickering
Financial & listing details
- Annual tax amount: C$7,288
- Date on market: 8/30/2026
Price history
Price history is unavailable.
Public tax history
Tax history is unavailable.
Climate risks
Neighborhood: L1X
Nearby schools
GreatSchools rating
No schools nearby
We couldn't find any schools near this home.


Similar homes
- C$849,9003 bd3 ba-- sqft3229 Chimney Swift Cres, Pickering, ON L1X 0N3For Sale
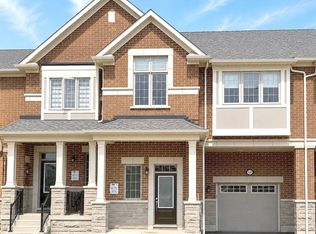 MLS ID #E13758864, ROYAL LEPAGE SIGNATURE REALTY. TRREB
 - C$849,0003 bd3 ba-- sqft2747 Peter Matthews Dr, Pickering, ON L1X 0M3For Sale
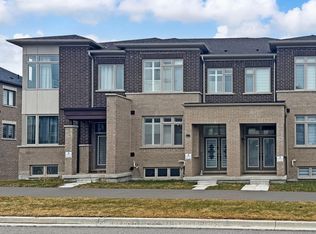 MLS ID #E13696994, HOMELIFE GOLD PACIFIC REALTY INC.. TRREB
 - C$879,0003 bd2 ba-- sqft1126 Baltic Ln, Pickering, ON L1X 0G9For Sale
 MLS ID #E13509098, HOMELIFE LANDMARK REALTY INC.. TRREB
 - C$880,0004 bd3 ba-- sqft2408 Angora St, Pickering, ON L1X 0G7For Sale
 MLS ID #E13594648, CENTURY 21 LEADING EDGE REALTY INC.. TRREB
