Welcome to this stunning, 2-year-new masterpiece by renowned Fieldgate Homes in the heart of rural Pickering. Spanning 1,766 sq. ft., this residence perfectly blends modern sophistication with everyday comfort. The open-concept layout is defined by soaring 9 ft. ceilings on both the main and second floors, accented by large windows and California shutters throughout that provide both elegance and privacy. The chef's kitchen is a showstopper, featuring a flush breakfast bar and a matching slab back-splash, premium stainless steel appliances, and sleek finishes. Relax in the inviting living area anchored by a hardwired-mounted electric fireplace, or ascend the elegant oak stairs to the private quarters. The primary suite is a true sanctuary, boasting a dramatic tray ceiling with A 10' raised area and a spa-like en-suite featuring a luxury free-standing bathtub. Two additional spacious bedrooms provide ample room for family or a home office. This home is packed with high-end mechanical's for year-round comfort, including a heat recovery ventilator (HRV), a furnace humidifier, and a basement dehumidifier. Parking is a breeze with a rare rear-lane double garage plus a 2-car driveway. Enjoy an unbeatable location with public transit at your doorstep, excellent local schools, and beautiful parks just moments away. This is luxury living with effortless connectivity.
For sale
C$849,000
2747 Peter Matthews Dr, Pickering, ON L1X 0M3
3beds
3baths
Townhouse
Built in ----
1,652 Square Feet Lot
$-- Zestimate®
C$--/sqft
C$-- HOA
What's special
Open-concept layoutLarge windowsCalifornia shutters throughoutFlush breakfast barMatching slab back-splashPremium stainless steel appliancesSleek finishes
- 21 days
- 12
- 0
Zillow last checked:
Listing updated:
Listed by:
HOMELIFE GOLD PACIFIC REALTY INC.
Source: TRREB,MLS®#: E13696994 Originating MLS®#: Toronto Regional Real Estate Board
Originating MLS®#: Toronto Regional Real Estate BoardFacts & features
Interior
Bedrooms & bathrooms
- Bedrooms: 3
- Bathrooms: 3
Primary bedroom
- Level: Second
- Dimensions: 4.57 x 3.66
Bedroom 2
- Level: Second
- Dimensions: 3.66 x 2.79
Bedroom 3
- Level: Second
- Dimensions: 3.15 x 2.74
Breakfast
- Level: Main
- Dimensions: 3.49 x 2.44
Great room
- Level: Main
- Dimensions: 6.15 x 3.3
Kitchen
- Level: Main
- Dimensions: 4.11 x 2.44
Living room
- Level: Main
- Dimensions: 4.72 x 3.45
Heating
- Forced Air, Gas
Cooling
- Central Air
Features
- ERV/HRV
- Basement: Full
- Has fireplace: Yes
- Fireplace features: Electric
Interior area
- Living area range: 1500-2000 null
Video & virtual tour
Property
Parking
- Total spaces: 4
- Parking features: Available, Garage Door Opener
- Has garage: Yes
Features
- Stories: 2
- Patio & porch: Deck
- Pool features: None
Lot
- Size: 1,652 Square Feet
- Features: Park, Rectangular Lot
Details
- Parcel number: 263833656
Construction
Type & style
- Home type: Townhouse
- Property subtype: Townhouse
Materials
- Brick, Stone
- Foundation: Concrete
- Roof: Asphalt Shingle
Utilities & green energy
- Sewer: Sewer
Community & HOA
Location
- Region: Pickering
Financial & listing details
- Annual tax amount: C$7,059
- Date on market: 8/20/2026
Price history
Price history is unavailable.
Public tax history
Tax history is unavailable.
Climate risks
Neighborhood: L1X
Nearby schools
GreatSchools rating
No schools nearby
We couldn't find any schools near this home.
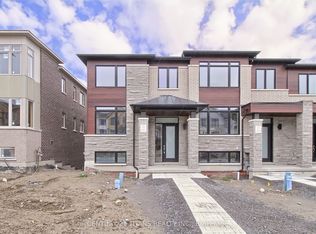
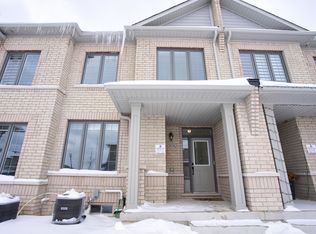
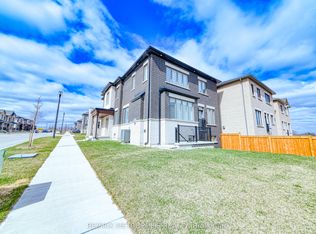

Similar homes
- C$839,0003 bd3 ba-- sqft1062 Skyridge Blvd, Pickering, ON L1X 0G5For Sale
 MLS ID #E13726222, RE/MAX REAL ESTATE CENTRE INC.. TRREB
 - C$899,0005 bd4 ba-- sqft1548 Winville Rd, Pickering, ON L1X 0C5For Sale
 MLS ID #E13766260, RE/MAX REALTRON REALTY INC.. TRREB
 - C$999,0005 bd4 ba-- sqft1278 Aquarius Trl, Pickering, ON L1X 0L9For Sale
 MLS ID #E13766268, ROYAL LEPAGE WEST REALTY GROUP LTD.. TRREB
 - C$880,0004 bd3 ba-- sqft2408 Angora St, Pickering, ON L1X 0G7For Sale
 MLS ID #E13594648, CENTURY 21 LEADING EDGE REALTY INC.. TRREB
