Welcome to this 4 YEAR OLD upgraded, detached home in the highly sought-after Rural Pickering community. With roughly $150k invested in premium upgrades, this property truly stands out from the rest. The main floor features hardwood floors throughout and an ideal layout for both entertaining and everyday family living. The renovated kitchen is a major highlight, complete with quartz countertops, a stylish backsplash, and stainless steel appliances. It opens directly to the breakfast area, family room, and dining room, while a separate living room provides an extra, quiet space for privacy. Upstairs, you will find four spacious, comfortable bedrooms and well-appointed washrooms, totalling 4 bathrooms throughout the home. The property also features a full, unfinished basement, offering a great blank canvas for storage or future customization. Conveniently located just minutes from Highway 407, great schools, shopping, parks, and everyday amenities, this home is completely move-in ready and a must-see in person
For sale
C$1,199,000
1274 Aquarius Trl, Pickering, ON L1X 0L9
4beds
4baths
Single Family Residence
Built in ----
4,080 Square Feet Lot
$-- Zestimate®
C$--/sqft
C$-- HOA
What's special
Hardwood floors throughoutRenovated kitchenQuartz countertopsStylish backsplashStainless steel appliancesFour spacious comfortable bedroomsWell-appointed washrooms
- 49 days
- 12
- 0
Zillow last checked:
Listing updated:
Listed by:
RE/MAX REALTRON REALTY INC.
Source: TRREB,MLS®#: E13572884 Originating MLS®#: Toronto Regional Real Estate Board
Originating MLS®#: Toronto Regional Real Estate BoardFacts & features
Interior
Bedrooms & bathrooms
- Bedrooms: 4
- Bathrooms: 4
Primary bedroom
- Level: Second
- Dimensions: 3.68 x 5.18
Bedroom
- Level: Second
- Dimensions: 2.74 x 4.26
Bedroom
- Level: Second
- Dimensions: 2.74 x 3.35
Bedroom 4
- Level: Second
- Dimensions: 3.68 x 3.6
Breakfast
- Level: Main
- Dimensions: 1.56 x 3.53
Dining room
- Level: Main
- Dimensions: 3.65 x 3.53
Family room
- Level: Main
- Dimensions: 6.55 x 3.53
Kitchen
- Level: Main
- Dimensions: 2.89 x 3.53
Laundry
- Level: Main
- Dimensions: 1.5 x 1
Living room
- Level: Main
- Dimensions: 5.33 x 5.05
Heating
- Forced Air, Gas
Cooling
- Central Air
Features
- Flooring: Carpet Free
- Basement: Full
- Has fireplace: Yes
- Fireplace features: Electric
Interior area
- Living area range: 2500-3000 null
Video & virtual tour
Property
Parking
- Total spaces: 3
- Parking features: Available, Private
- Has garage: Yes
Features
- Stories: 2.5
- Patio & porch: Porch
- Pool features: None
Lot
- Size: 4,080 Square Feet
Details
- Parcel number: 263833023
Construction
Type & style
- Home type: SingleFamily
- Property subtype: Single Family Residence
Materials
- Brick
- Foundation: Poured Concrete
- Roof: Asphalt Shingle
Utilities & green energy
- Sewer: Sewer
Community & HOA
Location
- Region: Pickering
Financial & listing details
- Annual tax amount: C$8,708
- Date on market: 7/16/2026
Price history
Price history is unavailable.
Public tax history
Tax history is unavailable.
Climate risks
Neighborhood: L1V
Nearby schools
GreatSchools rating
No schools nearby
We couldn't find any schools near this home.

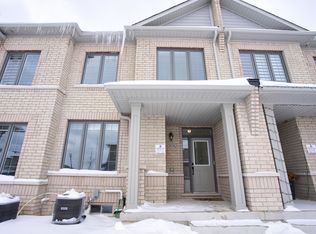
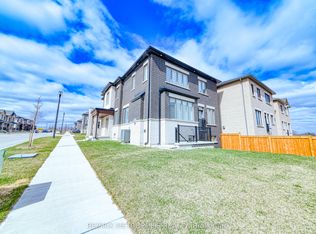
Similar homes
- C$1,080,0005 bd4 ba-- sqft1278 Aquarius Trl, Pickering, ON L1X 0L9For Sale
 MLS ID #E13653118, ROYAL LEPAGE WEST REALTY GROUP LTD.. TRREB
 - C$1,199,9004 bd4 ba-- sqft1260 Talisman Mnr, Pickering, ON L1X 0K4New Construction
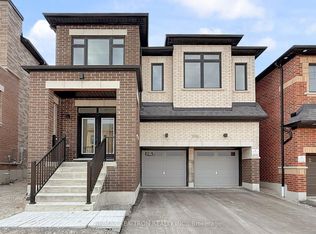 MLS ID #E13696236, RE/MAX REALTRON REALTY INC.. TRREB
 - C$1,259,0005 bd5 ba-- sqft1067 Purus Path, Pickering, ON L1X 0H3New Construction
 MLS ID #E13720090, HOMELIFE/GTA REALTY INC.. TRREB
 - C$1,179,9904 bd5 ba-- sqft1205 Marathon Ave, Pickering, ON L1X 0L8New Construction
 MLS ID #E13591702, TIMBERSTONE REALTY. TRREB
