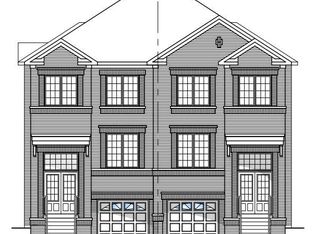
Discover the Rushmore, a beautifully designed 2,006 sq. ft. home featuring the sought-after**Modern B elevation**. Situated on a premium **walkout basement lot**, this thoughtfully designed floor plan offers exceptional future living potential and abundant natural light.Upstairs, enjoy the convenience of **4 spacious bedrooms and 3 full bathrooms**, including a luxurious primary retreat with a walk-in closet and ensuite. The open-concept main floor is perfect for everyday living and entertaining, with generous principal rooms and a bright family room overlooking the backyard. A perfect blend of style, functionality, and future potential-this is a home your family can grow into.
New construction
C$1,054,990
1247 Talisman Mnr, Pickering, ON L1X 0R8
4beds
4baths
Single Family Residence
Built in ----
2,597 Square Feet Lot
$-- Zestimate®
C$--/sqft
C$-- HOA
What's special
Modern b elevationLuxurious primary retreatWalk-in closetOpen-concept main floorGenerous principal rooms
- 94 days
- 27
- 0
Zillow last checked:
Listing updated:
Listed by:
ROYAL LEPAGE TERREQUITY REALTY
Source: TRREB,MLS®#: E13575750 Originating MLS®#: Toronto Regional Real Estate Board
Originating MLS®#: Toronto Regional Real Estate BoardFacts & features
Interior
Bedrooms & bathrooms
- Bedrooms: 4
- Bathrooms: 4
Heating
- Forced Air, Electric
Cooling
- Central Air
Features
- None
- Basement: Unfinished,Walk-Out Access
- Has fireplace: Yes
Interior area
- Living area range: 2000-2500 null
Property
Parking
- Total spaces: 2
- Parking features: Available
- Has garage: Yes
Features
- Stories: 2
- Pool features: None
Lot
- Size: 2,597 Square Feet
Details
- Parcel number: 264071553
Construction
Type & style
- Home type: SingleFamily
- Property subtype: Single Family Residence
Materials
- Brick
- Foundation: Poured Concrete
- Roof: Asphalt Shingle
Condition
- New construction: Yes
Utilities & green energy
- Sewer: Sewer
Community & HOA
Location
- Region: Pickering
Financial & listing details
- Annual tax amount: C$3,557
- Date on market: 7/17/2026
Price history
Price history is unavailable.
Public tax history
Tax history is unavailable.
Climate risks
Neighborhood: L1V
Nearby schools
GreatSchools rating
No schools nearby
We couldn't find any schools near this home.


Similar homes
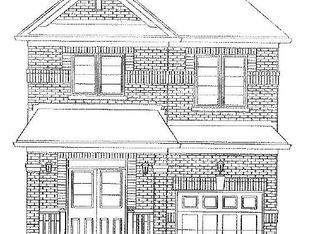
- C$1,059,9183 bd3 ba-- sqft2904 Zenith Pkwy, Pickering, ON L1X 0R1New Construction
 MLS ID #E14088922, REMAX YOUR COMMUNITY REALTY. TRREB
 - C$1,020,0004 bd3 ba-- sqft1044 Cameo St, Pickering, ON L1X 0G3For Sale
 MLS ID #E14089382, EXP REALTY. TRREB
 - C$1,054,9904 bd3 ba-- sqft1223 Talisman Mnr, Pickering, ON L1X 0R9For Sale
 MLS ID #E13586348, RE/MAX PREMIER INC.. TRREB
 - C$1,110,0005 bd4 ba-- sqft2885 Foxden Sq, Pickering, ON L1X 0N9For Sale
 MLS ID #E14092132, RE/MAX ULTIMATE REALTY INC.. TRREB
