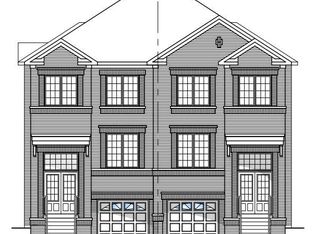
Welcome to The Rushmore by Fieldgate Homes, an exceptional brand-new detached residence nestled in one of Pickering's most desirable new communities. Thoughtfully crafted for modern family living, this executive home showcases quality construction and a highly functional layout, featuring soaring 9-foot ceilings on both the main and second floors, elegant oak staircase, and a classic all-brick exterior, every detail reflects Fieldgate Homes' commitment to timeless design. The bright and spacious main level offers a seamless open-concept design ideal for everyday living and entertaining. The chef-inspired kitchen showcases premium upgraded finishes, ample cabinetry, and a sun-filled breakfast area that flows effortlessly into the welcoming family room with a cozy fireplace. Separate formal living and dining rooms provide sophisticated spaces for hosting family celebrations and special occasions. Upstairs, the spacious primary bedroom offers a private retreat complete with a generous walk-in closet and a luxurious five-piece ensuite. Three additional well-proportioned bedrooms provide plenty of space for children, guests, or a home office. A conveniently located second-floor laundry room adds ease and practicality to the home's thoughtfully planned layout. With resale inventory becoming increasingly limited, The Rushmore presents an incredible opportunity to own a never-lived-in home in a growing, family-oriented neighborhood. As a pre-construction purchase, buyers will receive a $10,000 Decor Credit to personalize the home's finishes. The purchaser may also be eligible for the Enhanced HST Rebate, subject to eligibility requirements. Don't miss this opportunity to make this exceptional Fieldgate home your own!
For sale
C$1,054,990
1223 Talisman Mnr, Pickering, ON L1X 0R9
4beds
3baths
Single Family Residence
Built in ----
2,901 Square Feet Lot
$-- Zestimate®
C$--/sqft
C$-- HOA
What's special
Elegant oak staircaseClassic all-brick exteriorSeamless open-concept designChef-inspired kitchenPremium upgraded finishesAmple cabinetrySun-filled breakfast area
- 51 days
- 7
- 0
Zillow last checked:
Listing updated:
Listed by:
RE/MAX PREMIER INC.
Source: TRREB,MLS®#: E13586348 Originating MLS®#: Toronto Regional Real Estate Board
Originating MLS®#: Toronto Regional Real Estate BoardFacts & features
Interior
Bedrooms & bathrooms
- Bedrooms: 4
- Bathrooms: 3
Primary bedroom
- Level: Second
- Dimensions: 4.87 x 3.53
Bedroom 2
- Level: Second
- Dimensions: 3.65 x 2.78
Bedroom 3
- Level: Second
- Dimensions: 2.56 x 3.44
Bedroom 4
- Level: Second
- Dimensions: 2.74 x 2.95
Breakfast
- Level: Main
- Dimensions: 2.74 x 3.04
Dining room
- Level: Main
- Dimensions: 4.26 x 3.32
Family room
- Level: Main
- Dimensions: 4.57 x 3.5
Kitchen
- Level: Main
- Dimensions: 3.59 x 3.04
Living room
- Level: Main
- Dimensions: 4.26 x 3.32
Heating
- Forced Air, Gas
Cooling
- Central Air
Features
- Other
- Basement: Unfinished,Walk-Out Access
- Has fireplace: Yes
Interior area
- Living area range: 2000-2500 null
Property
Parking
- Total spaces: 1
- Parking features: Garage
- Has garage: Yes
Features
- Stories: 2
- Pool features: None
Lot
- Size: 2,901 Square Feet
Details
- Parcel number: 264071542
Construction
Type & style
- Home type: SingleFamily
- Property subtype: Single Family Residence
Materials
- Brick
- Foundation: Concrete
- Roof: Asphalt Shingle
Utilities & green energy
- Sewer: Sewer
Community & HOA
Location
- Region: Pickering
Financial & listing details
- Annual tax amount: C$3,543
- Date on market: 7/20/2026
Price history
Price history is unavailable.
Public tax history
Tax history is unavailable.
Climate risks
Neighborhood: L1V
Nearby schools
GreatSchools rating
No schools nearby
We couldn't find any schools near this home.
- C$929,0004 bd3 ba-- sqft1286 Winding Woods Trl, Pickering, ON L1X0R9New Construction

- C$1,269,0004 bd4 ba-- sqft1226 Talisman Mnr, Pickering, ON L1X0R9New Construction
- C$939,9904 bd3 ba-- sqft1284 Winding Woods Trl, Pickering, ON L1X0R9For Sale

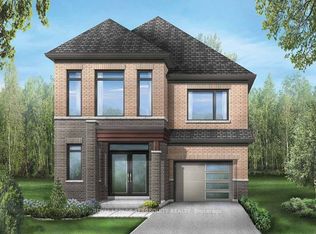
- C$1,054,9904 bd4 ba-- sqft1247 Talisman Mnr, Pickering, ON L1X0R8New Construction
Similar homes
- C$1,054,9904 bd4 ba-- sqft1247 Talisman Mnr, Pickering, ON L1X 0R8New ConstructionMLS ID #E13575750, ROYAL LEPAGE TERREQUITY REALTY. TRREB
- C$1,098,8004 bd4 ba-- sqft3250 Chimney Swift Cres, Pickering, ON L1X 0N3For Sale
 MLS ID #E13763178, ROYAL LEPAGE IGNITE REALTY. TRREB
 - C$929,0004 bd3 ba-- sqft1286 Winding Woods Trl, Pickering, ON L1X 0R9New ConstructionMLS ID #E13586462, ROYAL LEPAGE TERREQUITY REALTY. TRREB
- C$939,9904 bd3 ba-- sqft1284 Winding Woods Trl, Pickering, ON L1X 0R9For SaleMLS ID #E13568724, RE/MAX PREMIER INC.. TRREB
