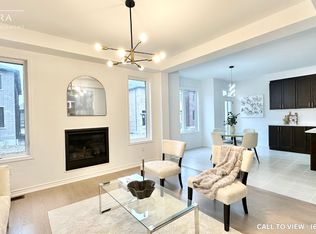
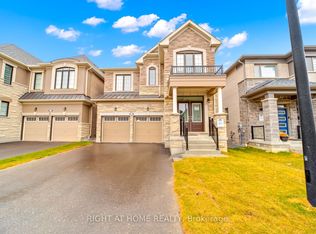
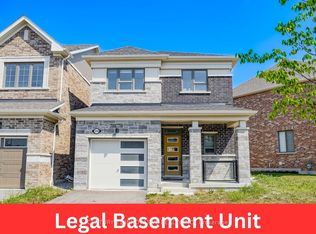
Welcome to this stunning 5-bedroom, 4-bathroom modern residence built by Mattamy Homes in 2024. Located in the highly sought-after New Seaton community. Designed with both elegance and practical family living in mind, this home boasts an expansive open-concept layout enhanced by impressive 9-foot ceilings on both the main and second levels. The heart of the home features a stylish chef's kitchen equipped with a sleek granite island and brand-new stainless steel appliances. Upgrades abound throughout, including seamless main-floor hardwood flooring, smooth ceilings, and rich oak staircases stained to match. The luxurious primary suite offers a serene retreat complete with a spacious walk-in closet and a modern 5-piece ensuite featuring a freestanding soaking tub. A separate entrance to the basement provides exceptional versatility and future potential. Prime Location: Minutes to Highways 407, 401, and 412, as well as the Pickering GO Station. An ideal home for growing families seeking uncompromised comfort and style!
For sale
C$999,999
1408 Mockingbird Sq, Pickering, ON L1X 0N8
5beds
4baths
Single Family Residence
Built in ----
3,276 Square Feet Lot
$-- Zestimate®
C$--/sqft
C$-- HOA
What's special
Expansive open-concept layoutSleek granite islandBrand-new stainless steel appliancesSeamless main-floor hardwood flooringSmooth ceilingsLuxurious primary suiteSerene retreat
- 6 days
- 28
- 0
Zillow last checked:
Listing updated:
Listed by:
RE/MAX ACE REALTY INC.
Source: TRREB,MLS®#: E14126720 Originating MLS®#: Toronto Regional Real Estate Board
Facts & features
Interior
Bedrooms & bathrooms
- Bedrooms: 5
- Bathrooms: 4
Primary bedroom
- Level: Second
- Dimensions: 4.97 x 3.96
Bedroom 2
- Level: Second
- Dimensions: 3.96 x 3.35
Bedroom 3
- Level: Second
- Dimensions: 4.51 x 3.65
Bedroom 4
- Level: Second
- Dimensions: 3.16 x 2.74
Bedroom 5
- Level: Second
- Dimensions: 3.96 x 3.53
Breakfast
- Level: Main
- Dimensions: 4.26 x 3.62
Dining room
- Level: Main
- Dimensions: 3.53 x 3.53
Great room
- Level: Main
- Dimensions: 4.26 x 3.74
Kitchen
- Level: Main
- Dimensions: 4.26 x 3.77
Heating
- Forced Air, Gas
Cooling
- None
Features
- None
- Basement: Separate Entrance,Unfinished
- Has fireplace: No
Interior area
- Living area range: 2500-3000 null
Video & virtual tour
Property
Parking
- Total spaces: 4
- Parking features: Private
- Has garage: Yes
Features
- Stories: 2
- Pool features: None
Lot
- Size: 3,276 Square Feet
Details
- Parcel number: 264070261
Construction
Type & style
- Home type: SingleFamily
- Property subtype: Single Family Residence
Materials
- Brick, Stone
- Foundation: Concrete
- Roof: Shingle
Utilities & green energy
- Sewer: Sewer
Community & HOA
Location
- Region: Pickering
Financial & listing details
- Annual tax amount: C$9,211
- Date on market: 10/29/2026
Price history
Price history is unavailable.
Public tax history
Tax history is unavailable.
Climate risks
Neighborhood: L0H
Nearby schools
GreatSchools rating
No schools nearby
We couldn't find any schools near this home.
Similar homes
- C$969,9904 bd3 ba-- sqft1292 Winding Woods Trl, Pickering, ON L1X 0R9New Construction
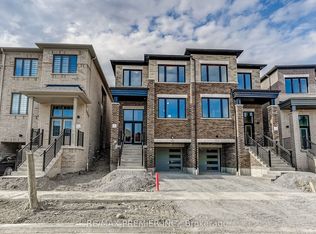 MLS ID #E14143334, RE/MAX PREMIER INC.. TRREB
- C$999,9995 bd3 ba-- sqft3072 Mulberry Ln, Pickering, ON L1X 0N9For Sale
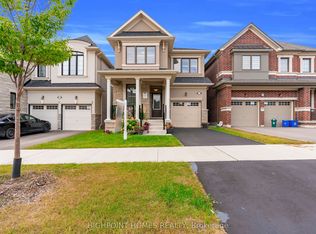 MLS ID #E13798872, HIGHPOINT HOMES REALTY. TRREB
- C$1,110,0005 bd4 ba-- sqft2885 Foxden Sq, Pickering, ON L1X 0N9For Sale
 MLS ID #E14092132, RE/MAX ULTIMATE REALTY INC.. TRREB
- C$1,044,9994 bd4 ba-- sqft1410 Stillmeadow Ln, Pickering, ON L1X 0N5For Sale
 MLS ID #E14093878, CENTURY 21 INNOVATIVE REALTY INC.. TRREB
