Detached, four bedrooms and Mattamy-built, in the heart of Duffin Heights. This brick and stone two-storey sits on a 30 x 90 ft lot with a covered front porch, a built-in garage and parking for three. The open-concept main floor has dark hardwood and smooth ceilings, a family room with an electric fireplace, and an eat-in kitchen with upgraded cabinetry, a backsplash and a breakfast area that walks out to the rear yard. A dark oak staircase leads to four bedrooms and second-floor laundry; the primary has a walk-in closet and a 4-piece ensuite. Three bathrooms in all. The full unfinished basement is a blank canvas for a recreation room, gym or play space. Minutes to Brock Road, Highway 407, transit, parks and schools. Some photos digitally decluttered and edited. Twilight image digitally enhanced.
For sale
C$849,900
1703 Kalmar Ave, Pickering, ON L1X 0B3
4beds
3baths
Single Family Residence
Built in ----
2,708 Square Feet Lot
$-- Zestimate®
C$--/sqft
C$-- HOA
What's special
Four bedroomsBrick and stone two-storeyCovered front porchBuilt-in garageParking for threeOpen-concept main floorDark hardwood
- 7 days
- 24
- 0
Zillow last checked:
Listing updated:
Listed by:
HOMELIFE G1 REALTY INC.
Source: TRREB,MLS®#: E14125612 Originating MLS®#: Toronto Regional Real Estate Board
Facts & features
Interior
Bedrooms & bathrooms
- Bedrooms: 4
- Bathrooms: 3
Primary bedroom
- Level: Second
- Dimensions: 3.96 x 3.81
Bedroom 2
- Level: Second
- Dimensions: 3.1 x 3.28
Bedroom 3
- Level: Second
- Dimensions: 3.51 x 3.35
Bedroom 4
- Level: Second
- Dimensions: 3.56 x 2.84
Breakfast
- Level: Main
- Dimensions: 3.25 x 3.05
Family room
- Level: Main
- Dimensions: 5.49 x 3.35
Kitchen
- Level: Main
- Dimensions: 3.2 x 3
Living room
- Level: Main
- Dimensions: 6.1 x 3.5
Heating
- Forced Air, Gas
Cooling
- Central Air
Features
- Other
- Basement: Full,Unfinished
- Has fireplace: Yes
- Fireplace features: Electric
Interior area
- Living area range: 1500-2000 null
Property
Parking
- Total spaces: 3
- Parking features: Garage
- Has garage: Yes
Features
- Stories: 2
- Pool features: None
Lot
- Size: 2,708 Square Feet
- Features: Park, Public Transit, School
Details
- Parcel number: 264080738
Construction
Type & style
- Home type: SingleFamily
- Property subtype: Single Family Residence
Materials
- Brick
- Foundation: Concrete
- Roof: Asphalt Shingle
Utilities & green energy
- Sewer: Sewer
Community & HOA
Location
- Region: Pickering
Financial & listing details
- Annual tax amount: C$6,980
- Date on market: 10/28/2026
Price history
Price history is unavailable.
Public tax history
Tax history is unavailable.
Climate risks
Neighborhood: Duffin Heights
Nearby schools
GreatSchools rating
No schools nearby
We couldn't find any schools near this home.
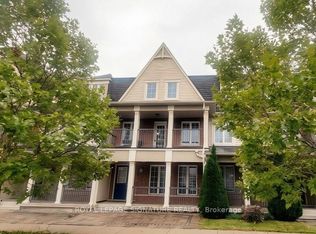
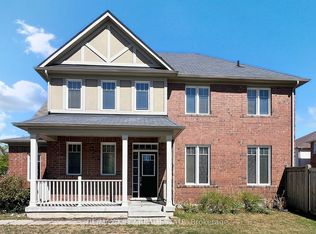
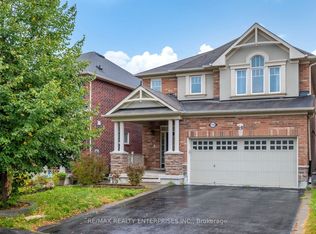
Similar homes
- C$899,9003 bd3 ba-- sqft1754 Hayden Ln, Pickering, ON L1X 0A9For Sale
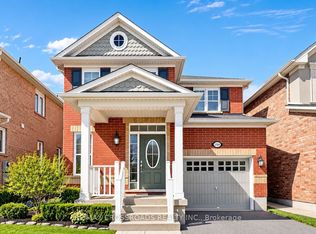 MLS ID #E14085012, RE/MAX CROSSROADS REALTY INC.. TRREB
- C$969,0004 bd3 ba-- sqft1913 Liatris Dr, Pickering, ON L1X 0A7For Sale
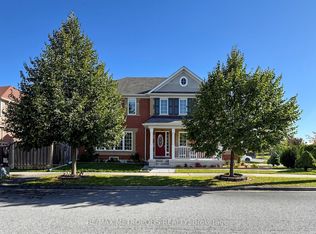 MLS ID #E13828438, RE/MAX METROPOLIS REALTY. TRREB
- C$849,0004 bd4 ba-- sqft2394 Strathmore Cres, Pickering, ON L1X 2H7For SaleMLS ID #E14098318, SOLID ROCK REALTY. TRREB
- C$759,8003 bd3 ba-- sqft2456 William Jackson Dr, Pickering, ON L1X 0C3For Sale
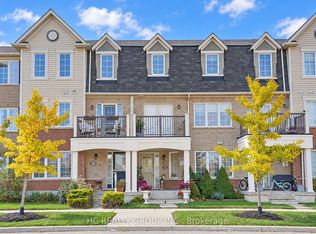 MLS ID #E14128702, HC REALTY GROUP INC.. TRREB
