Welcome to 1754 Hayden Lane - a beautifully home nestled in a quiet, family-friendly neighborhood. This property features a bright and spacious open-concept layout ideal for both everyday living and entertaining. The heart of the home offers a cozy breakfast area overlooking the backyard with the rooms filled with natural light, creating a warm and welcoming atmosphere. Upstairs, you'll find generously sized bedrooms, including a primary retreat complete with a private ensuite and walk-in closet. Step outside to a spacious backyard, perfect for relaxing, gardening, or hosting summer gatherings. Minutes to schools, parks, shopping, Pickering Golf Club and major transit routes, this home offers both tranquility and accessibility. A fantastic opportunity to own a move-in ready home in a desirable community - don't miss your chance to make 1754 Hayden Lane your own!
For sale
C$899,900
1754 Hayden Ln, Pickering, ON L1X 0A9
3beds
3baths
Single Family Residence
Built in ----
2,713 Square Feet Lot
$-- Zestimate®
C$--/sqft
C$-- HOA
What's special
Generously sized bedroomsWalk-in closetSpacious backyard
- 3 days
- 10
- 0
Zillow last checked:
Listing updated:
Listed by:
RE/MAX CROSSROADS REALTY INC.
Source: TRREB,MLS®#: E14085012 Originating MLS®#: Toronto Regional Real Estate Board
Originating MLS®#: Toronto Regional Real Estate BoardFacts & features
Interior
Bedrooms & bathrooms
- Bedrooms: 3
- Bathrooms: 3
Heating
- Forced Air, Gas
Cooling
- Central Air
Features
- Other
- Basement: Unfinished
- Has fireplace: No
Interior area
- Living area range: 1500-2000 null
Property
Parking
- Total spaces: 2
- Parking features: Private
- Has garage: Yes
Features
- Stories: 2
- Pool features: None
Lot
- Size: 2,713 Square Feet
Details
- Parcel number: 264080722
Construction
Type & style
- Home type: SingleFamily
- Property subtype: Single Family Residence
Materials
- Brick
- Foundation: Brick
- Roof: Asphalt Shingle
Utilities & green energy
- Sewer: Sewer
Community & HOA
Location
- Region: Pickering
Financial & listing details
- Annual tax amount: C$6,119
- Date on market: 10/16/2026
Price history
Price history is unavailable.
Public tax history
Tax history is unavailable.
Climate risks
Neighborhood: Duffin Heights
Nearby schools
GreatSchools rating
No schools nearby
We couldn't find any schools near this home.
Similar homes
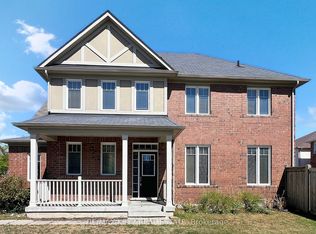
- C$929,8003 bd3 ba-- sqft2518 Athena Path, Pickering, ON L1X 0M4For Sale
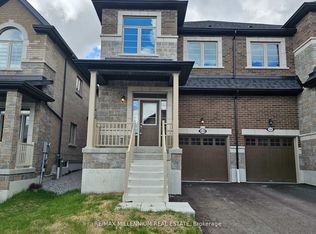 MLS ID #E13701186, RE/MAX MILLENNIUM REAL ESTATE. TRREB
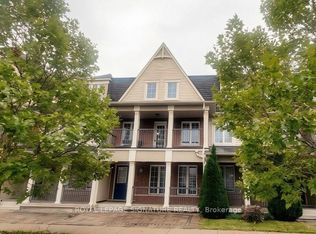
 - C$899,9995 bd2 ba-- sqft1946 Spruce Hill Rd, Pickering, ON L1V 1S7For Sale
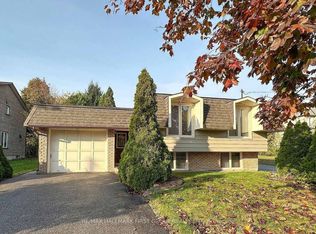 MLS ID #E13874522, RE/MAX HALLMARK FIRST GROUP REALTY LTD.. TRREB
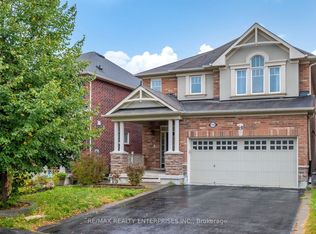
 - C$845,0003 bd3 ba-- sqft2419 Angora St S, Pickering, ON L1X 0M6For Sale
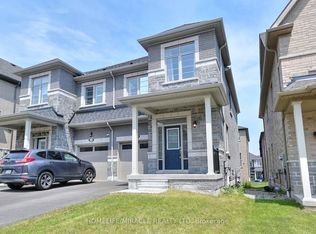 MLS ID #E13668844, HOMELIFE/MIRACLE REALTY LTD. TRREB
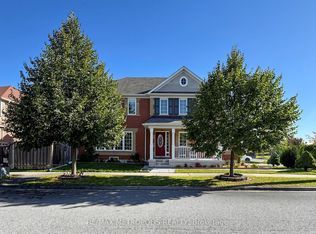
 - C$890,0003 bd3 ba-- sqft1181 Church St N, Ajax, ON L1T 0N6For Sale
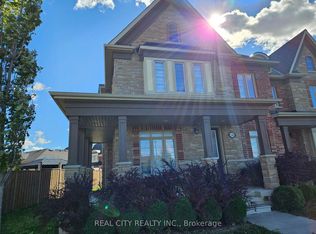 MLS ID #E13877008, REAL CITY REALTY INC.. TRREB
