Welcome to this beautifully maintained and updated Mattamy-built detached home in the highly desirable Duffin Heights community. This bright and spacious home offers an open-concept main floor featuring hardwood flooring, pot lights, 9-foot ceilings, and convenient interior access from the garage. The upgraded eat-in kitchen showcases quartz countertops, 24" x 24" porcelain tile flooring, stainless steel appliances, and a sliding glass walkout to a newer deck (approximately 2 years old) complete with a gazebo and gas BBQ hookup.Upstairs you'll find three generously sized bedrooms, including a spacious primary retreat with a walk-in closet and a 4-piece ensuite. The professionally finished basement provides additional living space with a second kitchen, vinyl flooring, and ample storage.Additional features include a Nest thermostat, Nest doorbell, two security cameras with DVR, HRV/fresh air system, garage door opener, and all existing appliances included.Located minutes from Pickering GO Station, Highways 401 & 407, schools, parks, shopping, restaurants, and public transit. Situated in a wonderful family-friendly neighbourhood, this home is move-in ready and offers exceptional value.
For sale
C$999,000
1832 Misthollow Dr, Pickering, ON L1X 0A7
3beds
3baths
Single Family Residence
Built in ----
2,712 Square Feet Lot
$-- Zestimate®
C$--/sqft
C$-- HOA
What's special
Open-concept main floorHardwood flooringPot lightsUpgraded eat-in kitchenQuartz countertopsStainless steel appliancesGas bbq hookup
- 4 days |
- 7 |
- 1 |
Zillow last checked:
Listing updated:
Listed by:
ROYAL LEPAGE SIGNATURE REALTY
Source: TRREB,MLS®#: E13585738 Originating MLS®#: Toronto Regional Real Estate Board
Originating MLS®#: Toronto Regional Real Estate BoardFacts & features
Interior
Bedrooms & bathrooms
- Bedrooms: 3
- Bathrooms: 3
Heating
- Forced Air, Gas
Cooling
- Central Air
Features
- ERV/HRV, Floor Drain, Storage, Water Meter
- Basement: Full
- Has fireplace: No
Interior area
- Living area range: 1100-1500 null
Property
Parking
- Total spaces: 2
- Parking features: Private, Garage Door Opener
- Has garage: Yes
Features
- Stories: 2
- Patio & porch: Deck
- Exterior features: Fishing
- Pool features: None
Lot
- Size: 2,712 Square Feet
Details
- Parcel number: 0
- Other equipment: Air Exchanger
Construction
Type & style
- Home type: SingleFamily
- Property subtype: Single Family Residence
Materials
- Brick, Stone
- Foundation: Concrete Block
- Roof: Asphalt Shingle
Utilities & green energy
- Sewer: Sewer
Community & HOA
Location
- Region: Pickering
Financial & listing details
- Annual tax amount: C$5,977
- Date on market: 7/20/2026
ROYAL LEPAGE SIGNATURE REALTY
ROYAL LEPAGE SIGNATURE REALTY
By pressing Contact Agent, you agree that the real estate professional identified above may call/text you about your search, which may involve use of automated means and pre-recorded/artificial voices. You don't need to consent as a condition of buying any property, goods, or services. Message/data rates may apply. You also agree to our Terms of Use. Zillow does not endorse any real estate professionals. We may share information about your recent and future site activity with your agent to help them understand what you're looking for in a home.
Price history
Price history is unavailable.
Public tax history
Tax history is unavailable.
Climate risks
Neighborhood: Duffin Heights
Nearby schools
GreatSchools rating
No schools nearby
We couldn't find any schools near this home.
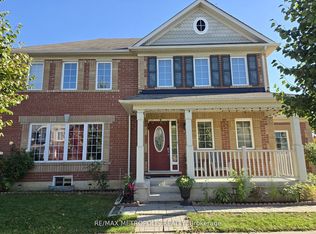
- C$999,0004 bd3 ba-- sqft1913 Liatris Dr, Pickering, ON L1X0A7For Sale
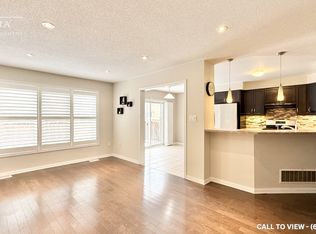
- C$--4 bd3 ba2k sqft1813 Liatris Dr, Pickering, ON L1X0A8Off Market
- C$799,0003 bd3 ba-- sqft2478 William Jackson Dr, Pickering, ON L1X0C3For Sale

- C$--3 bd4 ba2k sqft2540 William Jackson Dr, Pickering, ON L1X0C3Off Market
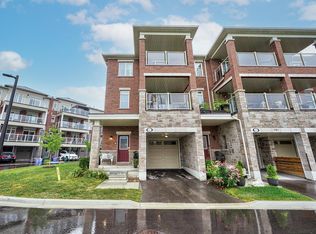
- C$3,1003 bd4 ba-- sqft2540 William Jackson Dr #303, Pickering, ON L1X0C3For Rent
- C$2,6003 bd2 ba-- sqft2635 William Jackson Dr #1304, Pickering, ON L1X0C3For Rent
- C$2,6002 bd2 ba-- sqft2635 William Jackson Dr #1006, Pickering, ON L1X0C3For Rent
- C$2,5802 bd2 ba-- sqft2635 William Jackson Dr #1212, Pickering, ON L1X0C3For Rent
Similar homes
- C$999,0004 bd3 ba-- sqft1913 Liatris Dr, Pickering, ON L1X 0A7For SaleMLS ID #E13147440, RE/MAX METROPOLIS REALTY. TRREB
- C$999,9995 bd3 ba-- sqft2358 Wildwood Cres, Pickering, ON L1X 2M9For Sale
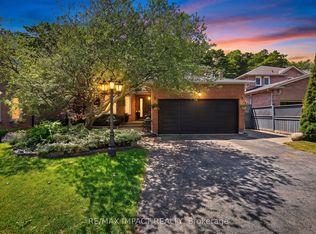 MLS ID #E13597874, RE/MAX IMPACT REALTY. TRREB
 - C$975,0003 bd3 ba-- sqft3089 Blazing Star Ave, Pickering, ON L1Y 0B5For Sale
 MLS ID #E13586170, CENTURY 21 GREEN REALTY INC.. TRREB
 - C$899,0003 bd3 ba-- sqft2528 Athena Path, Pickering, ON L1X 0M4For Sale
 MLS ID #E13586864, HOMELIFE/MIRACLE REALTY LTD. TRREB
 - C$999,0005 bd3 ba-- sqft1278 Aquarius Trl, Pickering, ON L1X 0L9For SaleMLS ID #E13562744, ROYAL LEPAGE WEST REALTY GROUP LTD.. TRREB
- C$849,9003 bd3 ba-- sqft2350 Clearside Ct, Pickering, ON L1X 2V1For SaleMLS ID #E13600590, RE/MAX HALLMARK REALTY LTD.. TRREB
- C$1,179,9006 bd5 ba-- sqft1599 Brandy Ct, Pickering, ON L1X 0C8For SaleMLS ID #E13597216, THE CANADIAN HOME REALTY INC.. TRREB
- C$880,0004 bd3 ba-- sqft2408 Angora St, Pickering, ON L1X 0G7For SaleMLS ID #E13594648, CENTURY 21 LEADING EDGE REALTY INC.. TRREB
- C$1,175,0004 bd3 ba-- sqft2345 Southcott Rd, Pickering, ON L1X 2S9For SaleMLS ID #E13593694, EXP REALTY. TRREB
- C$998,8003 bd3 ba-- sqft2518 Athena Path, Pickering, ON L1X 0M4For SaleMLS ID #E13069374, RE/MAX MILLENNIUM REAL ESTATE. TRREB
- C$825,0003 bd3 ba-- sqft1510 Bruny Ave, Pickering, ON L1X 0C6For SaleMLS ID #E13562072, RE/MAX ROUGE RIVER REALTY LTD.. TRREB
- C$999,0005 bd5 ba-- sqft1219 Cactus Cres, Pickering, ON L1X 0G8For SaleMLS ID #E13521994, PROPERTY XCHANGE REALTY POINT. TRREB
- C$899,0003 bd3 ba-- sqft1117 Skyridge Blvd, Pickering, ON L1X 0G2For SaleMLS ID #E13571584, REMAX YOUR COMMUNITY REALTY. TRREB
- C$849,0004 bd4 ba-- sqft1533 Winville Rd, Pickering, ON L1X 0B8For SaleMLS ID #E13570742, RE/MAX REALTRON WENDY ZHENG REALTY. TRREB
- C$1,079,0005 bd4 ba-- sqft39 Atherton Ave, Ajax, ON L1T 4X7For SaleMLS ID #E13591022, ZOLO REALTY. TRREB
- C$1,139,0003 bd2 ba-- sqft2352 Canterbury Cres, Pickering, ON L1X 2T6For SaleMLS ID #E13565978, RE/MAX HALLMARK FIRST GROUP REALTY LTD.. TRREB
- C$929,9004 bd4 ba-- sqft1642 Pepperwood Gate, Pickering, ON L1X 2K3For SaleMLS ID #E13565308, ROYAL LEPAGE SIGNATURE REALTY. TRREB
- C$874,0004 bd4 ba-- sqft2052 Blue Ridge Cres, Pickering, ON L1X 2N5For SaleMLS ID #E13600548, CENTURY 21 PERCY FULTON LTD.. TRREB
- C$519,8003 bd3 ba-- sqft2635 William Jackson Dr #304, Pickering, ON L1X 0C3For SaleMLS ID #E13597680, REVEL REALTY INC.. TRREB
- C$1,129,0004 bd3 ba-- sqft2387 Denvale Dr, Pickering, ON L1X 2H6For SaleMLS ID #E13552982, RE/MAX COMMUNITY REALTY INC.. TRREB
