Welcome to 2528 Athena Path, where modern style meets everyday versatility in Pickering's sought-after New Seaton community Lebovic Homes. This beautifully maintained, 2-year-old detached home offers a bright, open-concept layout designed for today's lifestyle, complete with a professionally finished for extended family, overnight guests, or future in-law suite potential.The sun-filled main floor features 9-foot ceilings, elegant hardwood flooring, and a spacious living area perfect for both everyday living and entertaining. The contemporary kitchen boasts a dedicated breakfast area with sliding doors leading to a charming Juliet balcony-an ideal spot to enjoy your morning coffee. A convenient powder room completes the main level.Upstairs, the primary suite serves as a private retreat with high traffic broadloom, a walk-in closet, and a spa-inspired 5-piece ensuite featuring a relaxing soaker tub and separate glass shower. Two additional bedrooms provide flexibility for family, guests, or a home office, while a full main bathroom and a second-floor laundry room with newer Electrolux washer and dryer add everyday convenience. lower level offers valuable additional living space with excellent potential rough in Washroom.Ideally located just minutes from Highways 401 and 407, this home is close to parks, scenic trails, golf courses, shopping, places of worship, and everyday amenities. Enjoy walking-distance access to Josiah Henson Public School and the benefits of living in one of Pickering's fastest-growing communities. Stylish, functional, and truly move-in ready, this exceptional home checks every box. !!! OPEN HOUSE Saturday and Sunday 2-4 PM !!!
For sale
C$899,000
2528 Athena Path, Pickering, ON L1X 0M4
3beds
3baths
Single Family Residence
Built in ----
2,422 Square Feet Lot
$-- Zestimate®
C$--/sqft
C$-- HOA
What's special
Modern styleBright open-concept layoutElegant hardwood flooringContemporary kitchenDedicated breakfast areaWalk-in closetRelaxing soaker tub
- 12 hours |
- 7 |
- 0 |
Zillow last checked:
Listing updated:
Listed by:
HOMELIFE/MIRACLE REALTY LTD
Source: TRREB,MLS®#: E13586864 Originating MLS®#: Toronto Regional Real Estate Board
Originating MLS®#: Toronto Regional Real Estate BoardFacts & features
Interior
Bedrooms & bathrooms
- Bedrooms: 3
- Bathrooms: 3
Primary bedroom
- Level: Second
- Dimensions: 4.75 x 3.85
Bedroom 2
- Level: Second
- Dimensions: 3.2 x 3.2
Bedroom 3
- Level: Second
- Dimensions: 3.2 x 3.2
Other
- Level: Basement
- Dimensions: 7.5 x 6.5
Breakfast
- Level: Main
- Dimensions: 3 x 2.8
Dining room
- Level: Main
- Dimensions: 3.5 x 3.5
Foyer
- Level: Main
- Dimensions: 3 x 2.5
Great room
- Level: Main
- Dimensions: 4.2 x 3.5
Kitchen
- Level: Main
- Dimensions: 3.5 x 2.8
Laundry
- Level: Second
- Dimensions: 2.8 x 2.5
Heating
- Forced Air, Gas
Cooling
- Central Air
Appliances
- Included: Water Heater
Features
- ERV/HRV, Rough-In Bath, Water Meter
- Basement: Unfinished
- Has fireplace: No
Interior area
- Living area range: 1500-2000 null
Video & virtual tour
Property
Parking
- Total spaces: 3
- Parking features: Private
- Has garage: Yes
Accessibility
- Accessibility features: 60 Inch Turn Radius, Open Floor Plan, Parking
Features
- Stories: 2
- Exterior features: Landscaped, Year Round Living
- Pool features: None
- Has view: Yes
- View description: Clear
Lot
- Size: 2,422 Square Feet
- Features: Clear View, Place Of Worship, Public Transit, School Bus Route, Rectangular Lot
- Topography: Dry,Flat
Details
- Parcel number: 263832935
- Other equipment: Air Exchanger, Sump Pump
Construction
Type & style
- Home type: SingleFamily
- Property subtype: Single Family Residence
Materials
- Brick
- Foundation: Concrete
- Roof: Asphalt Shingle
Details
- Builder name: Seaton Greens-Lebovic Homes
Utilities & green energy
- Sewer: Sewer
Community & HOA
Community
- Security: Alarm System, Carbon Monoxide Detector(s)
Location
- Region: Pickering
Financial & listing details
- Annual tax amount: C$7,704
- Date on market: 7/21/2026
HOMELIFE/MIRACLE REALTY LTD
HOMELIFE/MIRACLE REALTY LTD
By pressing Contact Agent, you agree that the real estate professional identified above may call/text you about your search, which may involve use of automated means and pre-recorded/artificial voices. You don't need to consent as a condition of buying any property, goods, or services. Message/data rates may apply. You also agree to our Terms of Use. Zillow does not endorse any real estate professionals. We may share information about your recent and future site activity with your agent to help them understand what you're looking for in a home.
Price history
Price history is unavailable.
Public tax history
Tax history is unavailable.
Climate risks
Neighborhood: L1X
Nearby schools
GreatSchools rating
No schools nearby
We couldn't find any schools near this home.
- C$998,8003 bd3 ba-- sqft2518 Athena Path, Pickering, ON L1X0M4For Sale

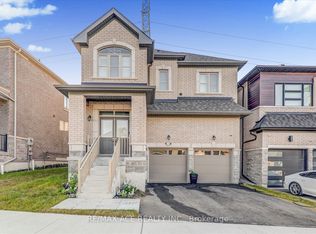
- C$1,089,9004 bd3 ba-- sqft1152 Skyridge Blvd, Pickering, ON L1X0M4For Sale
- C$---- bd-- ba-- sqft1156 Skyridge Blvd, Pickering, ON L1X0M4Off Market
- C$849,9993 bd3 ba-- sqft2419 Angora St S, Pickering, ON L1X0M6For Sale
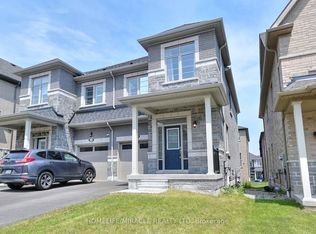
- C$3,3504 bd3 ba-- sqft2645 Apricot Ln, Pickering, ON L1X0M3For Rent
- C$3,4504 bd3 ba-- sqft2602 Apricot Ln, Pickering, ON L1X0M5For Rent
- C$899,0003 bd3 ba-- sqft1117 Skyridge Blvd, Pickering, ON L1X0G2For Sale
- C$918,0004 bd3 ba-- sqft2416 Angora St, Pickering, ON L1X0G7For Sale
Similar homes
- C$899,0003 bd3 ba-- sqft1117 Skyridge Blvd, Pickering, ON L1X 0G2For Sale
 MLS ID #E13571584, REMAX YOUR COMMUNITY REALTY. TRREB
 - C$929,0004 bd3 ba-- sqft1286 Winding Woods Trl, Pickering, ON L1X 0R9New Construction
 MLS ID #E13586462, ROYAL LEPAGE TERREQUITY REALTY. TRREB
 - C$869,0003 bd3 ba-- sqft1062 Skyridge Blvd, Pickering, ON L1X 0G5For Sale
 MLS ID #E13588640, RE/MAX REAL ESTATE CENTRE INC.. TRREB
 - C$879,9003 bd3 ba-- sqft957 Cormorant Path, Pickering, ON L1X 0P5For Sale
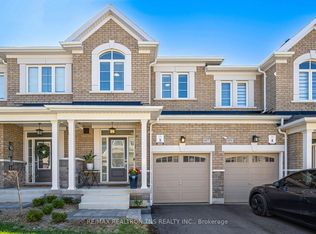 MLS ID #E13586550, RE/MAX REALTRON TNS REALTY INC.. TRREB
 - C$849,9993 bd3 ba-- sqft2419 Angora St S, Pickering, ON L1X 0M6For SaleMLS ID #E13533784, HOMELIFE/MIRACLE REALTY LTD. TRREB
- C$998,8003 bd3 ba-- sqft2518 Athena Path, Pickering, ON L1X 0M4For SaleMLS ID #E13069374, RE/MAX MILLENNIUM REAL ESTATE. TRREB
- C$890,0004 bd3 ba-- sqft1054 Belcourt St, Pickering, ON L1X 0G3New ConstructionMLS ID #E13518782, LUXURY HOMES WORLD INC.. TRREB
- C$999,0003 bd3 ba-- sqft1832 Misthollow Dr, Pickering, ON L1X 0A7For SaleMLS ID #E13585738, ROYAL LEPAGE SIGNATURE REALTY. TRREB
- C$939,9904 bd3 ba-- sqft1284 Winding Woods Trl, Pickering, ON L1X 0R9For SaleMLS ID #E13568724, RE/MAX PREMIER INC.. TRREB
- C$849,0004 bd4 ba-- sqft1533 Winville Rd, Pickering, ON L1X 0B8For SaleMLS ID #E13570742, RE/MAX REALTRON WENDY ZHENG REALTY. TRREB
- C$1,054,9904 bd3 ba-- sqft1223 Talisman Mnr, Pickering, ON L1X 0R9For SaleMLS ID #E13586348, RE/MAX PREMIER INC.. TRREB
- C$918,0004 bd3 ba-- sqft2416 Angora St, Pickering, ON L1X 0G7For SaleMLS ID #E12992932, SUPERSTARS REALTY LTD.. TRREB
- C$999,0005 bd3 ba-- sqft1278 Aquarius Trl, Pickering, ON L1X 0L9For SaleMLS ID #E13562744, ROYAL LEPAGE WEST REALTY GROUP LTD.. TRREB
- C$998,0006 bd4 ba-- sqft2688 Sapphire Dr, Pickering, ON L1X 0G5For SaleMLS ID #E13569194, RE/MAX WEST REALTY INC.. TRREB
- C$1,089,9004 bd3 ba-- sqft1152 Skyridge Blvd, Pickering, ON L1X 0M4For SaleMLS ID #E13184006, RE/MAX ACE REALTY INC.. TRREB
- C$939,9003 bd3 ba-- sqft1113 Skyridge Blvd, Pickering, ON L1X 0M8For SaleMLS ID #E12768290, HOMELIFE/BAYVIEW REALTY INC.. TRREB
- C$949,9903 bd3 ba-- sqft1085 Skyridge Blvd, Pickering, ON L1X 0G2For SaleMLS ID #E12768238, HOMELIFE/BAYVIEW REALTY INC.. TRREB
- C$950,0004 bd4 ba1.8k sqft1117 Cameo St, Pickering, ON L1X 0G2For SaleMLS ID #40836640, Kristine Vavrinec, Salesperson, EXP REALTY OF CANADA INC. ITSO
- C$1,054,9904 bd4 ba-- sqft1247 Talisman Mnr, Pickering, ON L1X 0R8New ConstructionMLS ID #E13575750, ROYAL LEPAGE TERREQUITY REALTY. TRREB
- C$999,9003 bd3 ba-- sqft1103 Cameo St, Pickering, ON L1X 0G2For SaleMLS ID #E13212938, RE/MAX COMMUNITY REALTY INC.. TRREB
