Welcome to this beautifully Mattamy home in the highly sought after Seaton community. This thoughtfully designed residence offers 4 spacious bedrooms, a versatile study nook, and 3 modern bathrooms. Featuring premium upgrades throughout, the home boasts hardwood flooring, smooth ceilings, an elegant oak staircase, and a chef inspired kitchen complete with extended cabinetry, a stylish backsplash, and quality finishes. Designed for both everyday living and entertaining, this home combines comfort, functionality, and timeless style. Close to all amenities
Under contract
C$849,000
1054 Belcourt St, Pickering, ON L1X 0G3
4beds
3baths
Single Family Residence
Built in ----
3,010 Square Feet Lot
$-- Zestimate®
C$--/sqft
C$-- HOA
What's special
Versatile study nookHardwood flooringSmooth ceilingsElegant oak staircaseChef inspired kitchenExtended cabinetryStylish backsplash
- 43 days |
- 80 |
- 1 |
Zillow last checked:
Listing updated:
Listed by:
LUXURY HOMES WORLD INC.
Source: TRREB,MLS®#: E13518782 Originating MLS®#: Toronto Regional Real Estate Board
Originating MLS®#: Toronto Regional Real Estate BoardFacts & features
Interior
Bedrooms & bathrooms
- Bedrooms: 4
- Bathrooms: 3
Primary bedroom
- Description: Primary Bedroom
- Level: Second
- Area: 18.23 Square Meters
- Area source: Other
- Dimensions: 4.94 x 3.69
Bedroom 2
- Description: Bedroom 2
- Level: Second
- Area: 9.77 Square Meters
- Area source: Other
- Dimensions: 3.14 x 3.11
Bedroom 3
- Description: Bedroom 3
- Level: Second
- Area: 10.8 Square Meters
- Area source: Other
- Dimensions: 3.05 x 3.54
Bedroom 4
- Description: Bedroom 4
- Level: Second
- Area: 9.67 Square Meters
- Area source: Other
- Dimensions: 3.05 x 3.17
Breakfast
- Description: Breakfast
- Level: Main
- Area: 8.36 Square Meters
- Area source: Other
- Dimensions: 2.74 x 3.05
Den
- Description: Den
- Level: Main
- Area: 5.84 Square Meters
- Area source: Other
- Dimensions: 2.74 x 2.13
Dining room
- Description: Dining Room
- Level: Main
- Area: 11.86 Square Meters
- Area source: Other
- Dimensions: 3.35 x 3.54
Great room
- Description: Great Room
- Level: Main
- Area: 17.28 Square Meters
- Area source: Other
- Dimensions: 4.88 x 3.54
Kitchen
- Description: Kitchen
- Level: Main
- Area: 8.3 Square Meters
- Area source: Other
- Dimensions: 2.72 x 3.05
Study
- Description: Study
- Level: Second
- Area: 4.86 Square Meters
- Area source: Other
- Dimensions: 2.07 x 2.35
Heating
- Forced Air, Gas
Cooling
- None
Features
- None
- Basement: Unfinished
- Has fireplace: No
Interior area
- Living area range: 2000-2500 null
Property
Parking
- Total spaces: 3
- Parking features: Private
- Has attached garage: Yes
Features
- Stories: 2
- Pool features: None
Lot
- Size: 3,010 Square Feet
- Features: Park, Place Of Worship, Public Transit
Details
- Parcel number: 263832286
Construction
Type & style
- Home type: SingleFamily
- Property subtype: Single Family Residence
Materials
- Brick
- Foundation: Brick
- Roof: Asphalt Shingle
Condition
- New Construction
- New construction: Yes
Utilities & green energy
- Sewer: Sewer
Community & HOA
Location
- Region: Pickering
Financial & listing details
- Annual tax amount: C$7,549
- Date on market: 7/3/2026
Price history
Price history is unavailable.
Public tax history
Tax history is unavailable.
Climate risks
Neighborhood: L1X
Nearby schools
GreatSchools rating
No schools nearby
We couldn't find any schools near this home.
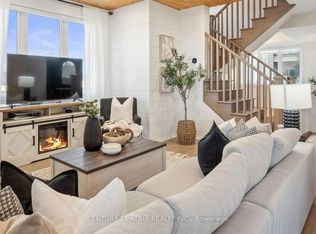
- C$3,1503 bd3 ba-- sqft1148 Dragonfly Ave #602, Pickering, ON L1X0H5For Rent
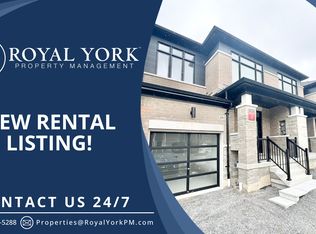
- C$--3 bd2 ba2.5k sqft1061 Cameo St, Pickering, ON L1X0G2Off Market
- C$759,9004 bd3 ba-- sqft2708 Burkholder Dr, Pickering, ON L1X0G2For Sale

- C$2,7903 bd3 ba-- sqft1148 Dragonfly Ave E #510, Pickering, ON L1X0H5For Rent
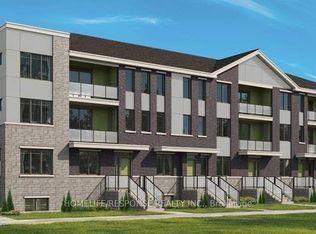
- C$3,4505 bd4 ba-- sqft2412 Fall Harvest Cres, Pickering, ON L1X0G2For Rent
- C$619,0003 bd3 ba-- sqft1148 Dragonfly Ave #511, Pickering, ON L1X0H5For Sale
- C$680,0003 bd3 ba-- sqft1148 Dragonfly Ave #403, Pickering, ON L1X0H5For Sale
- C$2,9503 bd3 ba-- sqft1148 Dragonfly Ave #207, Pickering, ON L1X0H5For Rent
Similar homes
- C$999,9003 bd3 ba-- sqft1103 Cameo St, Pickering, ON L1X 0G2For Sale
 MLS ID #E13212938, RE/MAX COMMUNITY REALTY INC.. TRREB
 - C$998,8003 bd3 ba-- sqft2518 Athena Path, Pickering, ON L1X 0M4For Sale
 MLS ID #E13069374, RE/MAX MILLENNIUM REAL ESTATE. TRREB
 - C$899,9993 bd3 ba-- sqft68 Warnford Cir, Ajax, ON L1T 0J3For SaleMLS ID #E13497616, UPSTATE REALTY INC.. TRREB
- C$839,0004 bd5 ba-- sqft92 Ainley Rd, Ajax, ON L1Z 0S9For Sale
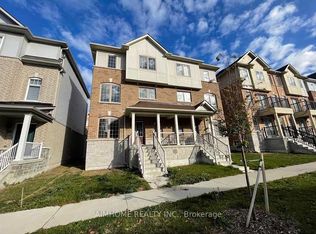 MLS ID #E13023338, AIMHOME REALTY INC.. TRREB
 - C$925,0003 bd4 ba-- sqft94 Greenhalf Dr, Ajax, ON L1S 7R6For SaleMLS ID #E13648114, CENTURY 21 TITANS REALTY INC.. TRREB
- C$715,9003 bd3 ba-- sqft1695 Dersan St #1202, Pickering, ON L1X 0S9New ConstructionMLS ID #E13116890, HARTLAND REALTY INC.. TRREB
- C$938,0005 bd2 ba-- sqft47 Haileybury Dr, Toronto, ON M1K 4X7For SaleMLS ID #E13676688, BAY STREET GROUP INC.. TRREB
- C$849,0004 bd4 ba-- sqft1297 Apollo St, Oshawa, ON L1K 3E7For SaleMLS ID #E13621748, LUXURY HOMES WORLD INC.. TRREB
- C$899,0006 bd4 ba-- sqft10 Guinevere Rd, Markham, ON L3S 4S9For SaleMLS ID #N13528834, ROYAL CANADIAN REALTY. TRREB
- C$1,200,0006 bd6 ba-- sqft4 Aquilina Ct, Ajax, ON L1Z 0E5For SaleMLS ID #E13678960, CENTURY 21 INNOVATIVE REALTY INC.. TRREB
- C$850,0005 bd4 ba-- sqft1136 Schooling Dr E, Oshawa, ON L1K 0S2For SaleMLS ID #E13611100, CITYSCAPE REAL ESTATE LTD.. TRREB
- C$938,0007 bd2 ba-- sqft47 Crosland Dr, Toronto, ON M1R 4M9For SaleMLS ID #E13675256, KELLER WILLIAMS REFERRED URBAN REALTY. TRREB
- C$799,0003 bd3 ba-- sqft12 Cachia Ln, Ajax, ON L1T 4R2For SaleMLS ID #E12994184, NEWGEN REALTY EXPERTS. TRREB
- C$999,0004 bd4 ba-- sqft102 Misty Hills Trl, Toronto, ON M1X 1T3For SaleMLS ID #E13622520, HOMELIFE/MIRACLE REALTY LTD. TRREB
- C$879,0004 bd2 ba-- sqft482 Warden Ave, Toronto, ON M1L 3Z1For SaleMLS ID #E13622968, RE/MAX HALLMARK FIRST GROUP REALTY LTD.. TRREB
- C$1,050,0004 bd4 ba-- sqft68 Ritchie Ave, Ajax, ON L1S 6S4For SaleMLS ID #E13445236, RE/MAX PREMIER INC.. TRREB
- C$1,199,8886 bd4 ba-- sqft7 Urwin St, Ajax, ON L1T 0G7For SaleMLS ID #E13677594, ROYAL SPACE REALTY. TRREB
- C$799,0003 bd3 ba-- sqft70 Harwood Ave N, Ajax, ON L1T 4W4For SaleMLS ID #E13595774, HOMELIFE/MIRACLE REALTY LTD. TRREB
- C$828,8885 bd2 ba-- sqft9 Tralee Ave, Toronto, ON M1G 3E3For SaleMLS ID #E13069330, CENTURY 21 MILLENNIUM INC.. TRREB
- C$849,9005 bd2 ba-- sqft1467 Oxford St, Oshawa, ON L1J 3W9For SaleMLS ID #E12861822, RE/MAX REALTRON REALTY INC.. TRREB
