
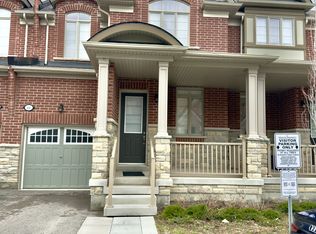
Welcome to Park District Towns... This modern 3 bedroom - 1511 sq.ft. Freehold Town, comes complete with a family sized kitchen featuring Quartz Counters, Stainless Steel Appliance Package, Solid Oak Stained Stairs, Walkout to Balcony from Living room to enjoy your morning coffee. Large Primary bedroom with, Ensuite Bathroom and Walk-in Closet. Located in prime Duffin Heights Neighbourhood. Close to many trails, Golf, Go Station & Pickering 10 minutes, walk to retail plaza with shops and dining. Temple across street, Medical Centre on Corner of Brock and Dersan.. Minutes to 401 & 407 . ** LIMITED TIME OFFER **ZERO CLOSING COST ** ZERO HST ** * some restrictions apply ** OPEN HOUSE SATURDAY AND SUNDAY 2-4 - PLEASE REGISTER IN UNIT 104
New construction
C$715,900
1695 Dersan St #1202, Pickering, ON L1X 0S9
3beds
3baths
Townhouse
Built in ----
791 Square Feet Lot
$-- Zestimate®
C$--/sqft
C$-- HOA
What's special
Family sized kitchenQuartz countersStainless steel appliance packageSolid oak stained stairsLarge primary bedroomEnsuite bathroomWalk-in closet
- 81 days |
- 27 |
- 2 |
Zillow last checked:
Listing updated:
Listed by:
HARTLAND REALTY INC.
Source: TRREB,MLS®#: E13116890 Originating MLS®#: Toronto Regional Real Estate Board
Originating MLS®#: Toronto Regional Real Estate BoardFacts & features
Interior
Bedrooms & bathrooms
- Bedrooms: 3
- Bathrooms: 3
Primary bedroom
- Level: Upper
- Dimensions: 3.59 x 4.17
Bedroom 2
- Level: Upper
- Dimensions: 2.46 x 2.77
Bedroom 3
- Level: Upper
- Dimensions: 2.46 x 3.35
Dining room
- Level: Main
- Dimensions: 3.47 x 3.07
Kitchen
- Level: Main
- Dimensions: 3.47 x 3.97
Living room
- Level: Main
- Dimensions: 3.59 x 4.63
Heating
- Forced Air, Gas
Cooling
- Central Air
Appliances
- Included: Instant Hot Water
Features
- Water Meter, Separate Hydro Meter
- Flooring: Carpet Free
- Basement: None
- Has fireplace: No
Interior area
- Living area range: 1500-2000 null
Property
Parking
- Total spaces: 2
- Parking features: Tandem
- Has garage: Yes
Features
- Stories: 3
- Pool features: None
Lot
- Size: 791 Square Feet
- Features: Golf, Greenbelt/Conservation, Place Of Worship, Park, Public Transit
Details
- Parcel number: 263833750
Construction
Type & style
- Home type: Townhouse
- Property subtype: Townhouse
Materials
- Brick
- Foundation: Poured Concrete
- Roof: Shingle
Condition
- New construction: Yes
Details
- Builder name: Brock Dersan Developments
Utilities & green energy
- Sewer: Sewer
Community & HOA
Location
- Region: Pickering
Financial & listing details
- Date on market: 5/12/2026
HARTLAND REALTY INC.
HARTLAND REALTY INC.
By pressing Contact Agent, you agree that the real estate professional identified above may call/text you about your search, which may involve use of automated means and pre-recorded/artificial voices. You don't need to consent as a condition of buying any property, goods, or services. Message/data rates may apply. You also agree to our Terms of Use. Zillow does not endorse any real estate professionals. We may share information about your recent and future site activity with your agent to help them understand what you're looking for in a home.
Price history
Price history is unavailable.
Public tax history
Tax history is unavailable.
Climate risks
Neighborhood: Duffin Heights
Nearby schools
GreatSchools rating
No schools nearby
We couldn't find any schools near this home.
- C$2,6952 bd3 ba-- sqft1695 Dersan St #205, Pickering, ON L1V0G9For Rent

- C$--2 bd1 ba950 sqft1695 Dersan St #1003, Pickering, ON L1V0G9Off Market

- C$--3 bd3 ba1.5k sqft1695 Dersan St #807, Pickering, ON L1V0G9Off Market
- C$--3 bd3 ba1.5k sqft1695 Dersan St #803, Pickering, ON L1V0G9Off Market
- C$--2 bd3 ba1.2k sqft1695 Dersan St #904, Pickering, ON L1V0G9Off Market
- C$--1 bd2 ba1.3k sqft1695 Dersan St #311, Pickering, ON L1V0G9Off Market
- C$3,0003 bd3 ba-- sqft1695 Dersan St E #1206, Pickering, ON L1X0S9For Rent
- C$--3 bd2 ba1.5k sqft1695 Dersan St, Pickering, ON L1X0S9Off Market
- C$3,1003 bd3 ba-- sqft1695 Dersan St #1204, Pickering, ON L1X0S9For Rent
Similar homes
- C$528,9002 bd3 ba-- sqft1695 Dersan St #304, Pickering, ON L1X 0S9New Construction
 MLS ID #E13580306, HARTLAND REALTY INC.. TRREB
 - C$635,0003 bd3 ba-- sqft2468 Mayapple Cros, Pickering, ON L1X 0E6For Sale
 MLS ID #E13540698, FIRST CLASS REALTY INC.. TRREB
 - C$799,0003 bd3 ba-- sqft12 Cachia Ln, Ajax, ON L1T 4R2For Sale
 MLS ID #E12994184, NEWGEN REALTY EXPERTS. TRREB
 - C$849,0003 bd3 ba-- sqft70 Harwood Ave N, Ajax, ON L1T 4W4For Sale
 MLS ID #E13595774, HOMELIFE/MIRACLE REALTY LTD. TRREB
 - C$788,8884 bd3 ba-- sqft1 Pegler St, Ajax, ON L1S 7M3For SaleMLS ID #E13411298, EXP REALTY. TRREB
- C$699,0003 bd3 ba-- sqft2590 Winter Words Dr, Oshawa, ON L1L 0S9For SaleMLS ID #E13617418, CENTURY 21 TITANS REALTY INC.. TRREB
- C$649,0003 bd3 ba-- sqft1392 Coral Springs Path, Oshawa, ON L1K 0Z3For SaleMLS ID #E13619154, HOMELIFE/MIRACLE REALTY LTD. TRREB
- C$724,9833 bd2 ba-- sqft24 King Henrys Blvd, Toronto, ON M1T 2V4For SaleMLS ID #E13618744, CENTURY 21 LEADING EDGE REALTY INC.. TRREB
- C$549,9003 bd3 ba-- sqft8855 Sheppard Ave E #358, Toronto, ON M1B 0E3For SaleMLS ID #E13622058, RE/MAX REALTRON REALTY INC.. TRREB
- C$799,0003 bd3 ba-- sqft250 Finch Ave #211, Pickering, ON L1V 1H6For SaleMLS ID #E12813532, CENTURY 21 LEADING EDGE REALTY INC.. TRREB
- C$709,9993 bd2 ba-- sqft103 Guthrie Cres, Whitby, ON L1P 1A6For SaleMLS ID #E13576880, RE/MAX EXPERTS. TRREB
- C$634,9003 bd2 ba-- sqft765 Oklahoma Dr #4, Pickering, ON L1W 3C9For SaleMLS ID #E13457506, REMAX YOUR COMMUNITY REALTY. TRREB
- C$760,0003 bd2 ba-- sqft370 Red Maple Rd #35, Richmond Hill, ON L4C 5T4For SaleMLS ID #N13610140, SUTTON GROUP-ADMIRAL REALTY INC.. TRREB
- C$999,9003 bd3 ba-- sqft1103 Cameo St, Pickering, ON L1X 0G2For SaleMLS ID #E13212938, RE/MAX COMMUNITY REALTY INC.. TRREB
- C$675,0004 bd4 ba-- sqft793 Eddystone Path, Oshawa, ON L1H 0B1For SaleMLS ID #E13534254, SUMMIT REALTY EXPERTS INC.. TRREB
- C$749,0003 bd2 ba-- sqft56 Pallock Hill Way #31, Whitby, ON L1R 0N5For SaleMLS ID #E12630628, RIGHT AT HOME REALTY INC.. TRREB
- C$789,0003 bd3 ba-- sqft161 Cathedral Dr, Whitby, ON L1R 0J5For SaleMLS ID #E13450772, HOMELIFE/MIRACLE REALTY LTD. TRREB
- C$819,0004 bd3 ba-- sqft1 Gable Hurst Way #2610, Markham, ON L6B 1N5For SaleMLS ID #N13508106, HOMELIFE LANDMARK REALTY INC.. TRREB
- C$749,9004 bd3 ba-- sqft119 Colborne St E, Oshawa, ON L1G 1M3For SaleMLS ID #E13593058, ROYAL LEPAGE MEADOWTOWNE REALTY. TRREB
- C$589,0003 bd2 ba-- sqft58 Elizabeth St S, Richmond Hill, ON L4C 5W2For SaleMLS ID #N13604228, CENTURY 21 LEADING EDGE REALTY INC.. TRREB
