Welcome To This Beautiful North-Facing Detached Home Offering A Bright And Functional Layout In A Desirable Family-Friendly Pickering Community. Spacious Combined Living & Dining Rooms Flow Seamlessly Into An Open Concept Family Room With A Cozy Gas Fireplace. Modern Kitchen Features Quartz Countertops, Stainless Steel Appliances, Undermount Sink, Backsplash And A Bright Breakfast Area With Walk-Out To A Private Backyard Complete With Partial Interlock And A Custom Storage Shed. Hardwood Floors And Pot Lights Enhance The Main Level. The Spacious Primary Bedroom Offers A Walk-In Closet And A 5-Piece Ensuite, While The Generously Sized Secondary Bedrooms Feature Custom Closets. The Professionally Finished Basement Includes A Large Recreation Room, Kitchen, Bedroom, Full Bathroom And A Second Laundry Area, Providing Exceptional Flexible Living Space For Extended Family, Guests, A Home Office Or Recreation. Pride Of Ownership Is Evident Throughout. Conveniently Located Close To Highways 401 & 407, Pickering GO Station, Shopping, Schools, Parks And Scenic Walking Trails.
For sale
C$849,000
1533 Winville Rd, Pickering, ON L1X 0B8
4beds
4baths
Single Family Residence
Built in ----
2,699 Square Feet Lot
$-- Zestimate®
C$--/sqft
C$-- HOA
What's special
North-facing detached homeBright and functional layoutOpen concept family roomCozy gas fireplaceModern kitchenQuartz countertopsStainless steel appliances
- 11 hours |
- 6 |
- 1 |
Zillow last checked:
Listing updated:
Listed by:
RE/MAX REALTRON WENDY ZHENG REALTY
Source: TRREB,MLS®#: E13570742 Originating MLS®#: Toronto Regional Real Estate Board
Originating MLS®#: Toronto Regional Real Estate BoardFacts & features
Interior
Bedrooms & bathrooms
- Bedrooms: 4
- Bathrooms: 4
Primary bedroom
- Level: Second
- Dimensions: 4.75 x 4.52
Bedroom 2
- Level: Second
- Dimensions: 4.01 x 3.58
Bedroom 3
- Level: Second
- Dimensions: 3.2 x 2.97
Bedroom 4
- Level: Basement
- Dimensions: 4.65 x 2.72
Breakfast
- Level: Main
- Dimensions: 5.92 x 3.07
Dining room
- Level: Main
- Dimensions: 4.72 x 3.63
Family room
- Level: Main
- Dimensions: 4.65 x 3.53
Great room
- Level: Basement
- Dimensions: 5.59 x 3.58
Kitchen
- Level: Basement
- Dimensions: 3.05 x 3.05
Kitchen
- Level: Main
- Dimensions: 5.92 x 3.07
Living room
- Level: Main
- Dimensions: 4.72 x 3.63
Heating
- Forced Air, Gas
Cooling
- Central Air
Features
- Other
- Basement: Finished
- Has fireplace: Yes
Interior area
- Living area range: 1500-2000 null
Property
Parking
- Total spaces: 3
- Parking features: Private
- Has garage: Yes
Features
- Stories: 2
- Pool features: None
Lot
- Size: 2,699 Square Feet
Details
- Parcel number: 263830846
Construction
Type & style
- Home type: SingleFamily
- Property subtype: Single Family Residence
Materials
- Brick
- Foundation: Concrete
- Roof: Asphalt Shingle
Utilities & green energy
- Sewer: Sewer
Community & HOA
Location
- Region: Pickering
Financial & listing details
- Annual tax amount: C$7,421
- Date on market: 7/16/2026
RE/MAX REALTRON WENDY ZHENG REALTY
RE/MAX REALTRON WENDY ZHENG REALTY
By pressing Contact Agent, you agree that the real estate professional identified above may call/text you about your search, which may involve use of automated means and pre-recorded/artificial voices. You don't need to consent as a condition of buying any property, goods, or services. Message/data rates may apply. You also agree to our Terms of Use. Zillow does not endorse any real estate professionals. We may share information about your recent and future site activity with your agent to help them understand what you're looking for in a home.
Price history
Price history is unavailable.
Public tax history
Tax history is unavailable.
Climate risks
Neighborhood: Duffin Heights
Nearby schools
GreatSchools rating
No schools nearby
We couldn't find any schools near this home.
- C$899,0003 bd3 ba-- sqft1529 Winville Rd, Pickering, ON L1X0B8For Sale

- C$--1 bd1 ba600 sqft1569 Edgecroft Dr #2, Pickering, ON L1X0B6Off Market
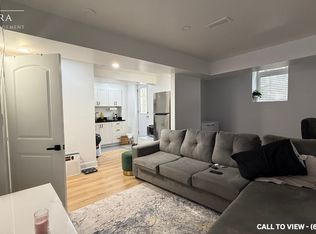
- C$1,199,9006 bd5 ba-- sqft1554 Bruny Ave, Pickering, ON L1X0C7For Sale
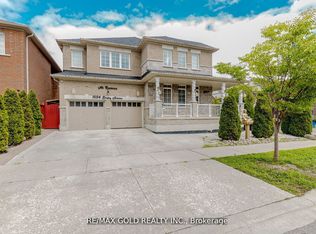
- C$749,0003 bd3 ba-- sqft1510 Bruny Ave, Pickering, ON L1X0C6For Sale

- C$--2 bd1 ba900 sqft1518 Bruny Ave #2, Pickering, ON L1X0C6Off Market
- C$1,274,9005 bd5 ba-- sqft1603 Brandy Ct, Pickering, ON L1X0C8For Sale
- C$760,0003 bd4 ba-- sqft1518 Shepway Mews, Pickering, ON L1X0C7For Sale
- C$1,049,9002.171 Acres2538 Tillings Rd, Pickering, ON L1X0K3Lot/Land
Similar homes
- C$749,0003 bd3 ba-- sqft1510 Bruny Ave, Pickering, ON L1X 0C6For SaleMLS ID #E13562072, RE/MAX ROUGE RIVER REALTY LTD.. TRREB
- C$899,0003 bd3 ba-- sqft1117 Skyridge Blvd, Pickering, ON L1X 0G2For Sale
 MLS ID #E13571584, REMAX YOUR COMMUNITY REALTY. TRREB
 - C$899,0003 bd3 ba-- sqft1529 Winville Rd, Pickering, ON L1X 0B8For SaleMLS ID #E13054786, Royal LePage Real Estate Associates. TRREB
- C$939,9904 bd3 ba-- sqft1284 Winding Woods Trl, Pickering, ON L1X 0R9For Sale
 MLS ID #E13568724, RE/MAX PREMIER INC.. TRREB
 - C$929,9004 bd4 ba-- sqft1642 Pepperwood Gate, Pickering, ON L1X 2K3For SaleMLS ID #E13565308, ROYAL LEPAGE SIGNATURE REALTY. TRREB
- C$788,8884 bd5 ba-- sqft2540 William Jackson Dr #603, Pickering, ON L1X 0E4For SaleMLS ID #E13572046, PROPERTY XCHANGE REALTY POINT. TRREB
- C$999,0005 bd3 ba-- sqft1278 Aquarius Trl, Pickering, ON L1X 0L9For SaleMLS ID #E13562744, ROYAL LEPAGE WEST REALTY GROUP LTD.. TRREB
- C$849,9993 bd3 ba-- sqft2419 Angora St S, Pickering, ON L1X 0M6For SaleMLS ID #E13533784, HOMELIFE/MIRACLE REALTY LTD. TRREB
- C$998,0006 bd4 ba-- sqft2688 Sapphire Dr, Pickering, ON L1X 0G5For SaleMLS ID #E13569194, RE/MAX WEST REALTY INC.. TRREB
- C$890,0004 bd3 ba-- sqft1054 Belcourt St, Pickering, ON L1X 0G3New ConstructionMLS ID #E13518782, LUXURY HOMES WORLD INC.. TRREB
- C$849,9994 bd5 ba-- sqft2521 Castlegate Cross, Pickering, ON L1X 0H7For SaleMLS ID #E13447960, RE/MAX METROPOLIS REALTY. TRREB
- C$1,054,9904 bd3 ba-- sqft1243 Talisman Mnr, Pickering, ON L1X 0R8New ConstructionMLS ID #E13568406, RE/MAX PREMIER INC.. TRREB
- C$1,199,0004 bd4 ba-- sqft1274 Aquarius Trl, Pickering, ON L1X 0L9For SaleMLS ID #E13572884, RE/MAX REALTRON REALTY INC.. TRREB
- C$1,095,0004 bd4 ba-- sqft1280 Talisman Mnr, Pickering, ON L1X 0K4For SaleMLS ID #E13573572, RE/MAX REALTRON REALTY INC.. TRREB
- C$850,0004 bd4 ba-- sqft2540 William Jackson Dr #402, Pickering, ON L1X 0E4For SaleMLS ID #E13055684, GOLDEN HOUSE REALTY INC.. TRREB
- C$1,199,9994 bd4 ba-- sqft2989 Heartwood Ln, Pickering, ON L1X 0P1For SaleMLS ID #E13569884, RIGHT AT HOME REALTY INC.. TRREB
- C$1,229,0004 bd3 ba-- sqft1406 Swallowtail Ln, Pickering, ON L1X 0N8For SaleMLS ID #E13561960, HOMELIFE/FUTURE REALTY INC.. TRREB
- C$679,9003 bd3 ba-- sqft2726 William Jackson Dr #12, Pickering, ON L1X 0E6For SaleMLS ID #E13572426, RE/MAX CROSSROADS REALTY INC.. TRREB
- C$850,0004 bd4 ba-- sqft2614 Castlegate Cross, Pickering, ON L1X 0H9For SaleMLS ID #E12825262, ROYAL LEPAGE CERTIFIED REALTY. TRREB
- C$918,0004 bd3 ba-- sqft2416 Angora St, Pickering, ON L1X 0G7For SaleMLS ID #E12992932, SUPERSTARS REALTY LTD.. TRREB
