Absolutely Gorgeous Detached Home In The Coveted Community Of Duffin Heights This BeautifullyAppointed 4-Bedroom, 5-Bathroom Home Sits Proudly On A Rare Premium Corner Lot, Offering Over3,000 Sq Ft Of Elegant, Light-Filled Living Space, Plus A Newly Finished Basement With SeparateEntrance, Rough-Ins, Full Plumbing, And A Modern 3-Piece Bath Perfect For Income Potential OrExtended Family Living.From The Outside In, This Home Makes A Bold First Impression With Sleek LED Pot Lights, NoSidewalk, And Parking For 4 Cars. Step Inside To A Carpet-Free Interior, Where Soaring 9-FootCeilings, Expansive Windows, And Pot Lights Throughout The Living And Family Rooms Create AWarm, Airy Atmosphere. The Open-Concept Layout Flows Effortlessly, Leading You To The Heart OfThe Home A Gourmet Kitchen Featuring Stainless Steel Appliances, Granite Countertops,Backsplash, And A Spacious Island Ideal For Casual Meals Or Hosting. The Adjoining BreakfastAnd Dining Area Walks Out To A Private Backyard Oasis, A Perfect Escape For OutdoorEntertaining Or Quiet Relaxation.In The Family Room, A Cozy Fireplace Sets The Mood For Relaxing Evenings. Upstairs, The PrimaryBedroom Retreat Impresses With A Luxurious 6-Piece Ensuite And A Generous Walk-In Closet,Complemented By His And Her Closets For Added Convenience. A Jack And Jill Bathroom ConnectsTwo Additional Bedrooms Ideal For Family Harmony While The Fourth Bathroom And A Second-FloorLaundry Room Elevate Everyday Living.Additional Features Include Interior Garage Access, Proximity To Shopping, Restaurants,Highways, And All Essential Amenities, Making This Home As Practical As It Is Beautiful. TrulyMove-In Ready And Crafted With Care, This Is More Than Just A Home It's A Complete LifestyleUpgrade In One Of The Area's Most Sought-After Neighborhoods.A Must-See Property!
Under contract
C$1,199,900
1554 Bruny Ave, Pickering, ON L1X 0C7
6beds
5baths
Single Family Residence
Built in ----
4,527 Square Feet Lot
$-- Zestimate®
C$--/sqft
C$-- HOA
What's special
- 27 days |
- 39 |
- 3 |
Zillow last checked:
Listing updated:
Listed by:
RE/MAX GOLD REALTY INC.
Source: TRREB,MLS®#: E13483892 Originating MLS®#: Toronto Regional Real Estate Board
Originating MLS®#: Toronto Regional Real Estate BoardFacts & features
Interior
Bedrooms & bathrooms
- Bedrooms: 6
- Bathrooms: 5
Primary bedroom
- Level: Second
- Dimensions: 0 x 0
Bedroom
- Level: Basement
- Dimensions: 0 x 0
Bedroom
- Level: Basement
- Dimensions: 0 x 0
Bedroom 2
- Level: Second
- Dimensions: 0 x 0
Bedroom 3
- Level: Second
- Dimensions: 0 x 0
Bedroom 4
- Level: Second
- Dimensions: 0 x 0
Breakfast
- Level: Main
- Dimensions: 0 x 0
Dining room
- Level: Main
- Dimensions: 0 x 0
Family room
- Level: Main
- Dimensions: 0 x 0
Kitchen
- Level: Main
- Dimensions: 0 x 0
Laundry
- Level: Second
- Dimensions: 0 x 0
Living room
- Level: Main
- Dimensions: 0 x 0
Heating
- Forced Air, Gas
Cooling
- Central Air
Features
- Other
- Basement: Separate Entrance,Finished
- Has fireplace: Yes
Interior area
- Living area range: 3000-3500 null
Property
Parking
- Total spaces: 6
- Parking features: Garage
- Has garage: Yes
Features
- Stories: 2
- Pool features: None
Lot
- Size: 4,527 Square Feet
- Features: Hospital, Library, Park, Public Transit, School, School Bus Route
Details
- Additional structures: Garden Shed
- Parcel number: 263831380
Construction
Type & style
- Home type: SingleFamily
- Property subtype: Single Family Residence
Materials
- Brick
- Foundation: Concrete
- Roof: Shingle
Utilities & green energy
- Sewer: Sewer
Community & HOA
Location
- Region: Pickering
Financial & listing details
- Annual tax amount: C$9,752
- Date on market: 6/24/2026
RE/MAX GOLD REALTY INC.
RE/MAX GOLD REALTY INC.
By pressing Contact Agent, you agree that the real estate professional identified above may call/text you about your search, which may involve use of automated means and pre-recorded/artificial voices. You don't need to consent as a condition of buying any property, goods, or services. Message/data rates may apply. You also agree to our Terms of Use. Zillow does not endorse any real estate professionals. We may share information about your recent and future site activity with your agent to help them understand what you're looking for in a home.
Price history
Price history is unavailable.
Public tax history
Tax history is unavailable.
Climate risks
Neighborhood: Duffin Heights
Nearby schools
GreatSchools rating
No schools nearby
We couldn't find any schools near this home.
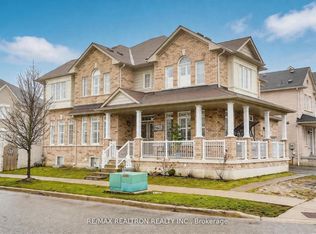
- C$1,274,9005 bd5 ba-- sqft1603 Brandy Ct, Pickering, ON L1X0C8For Sale
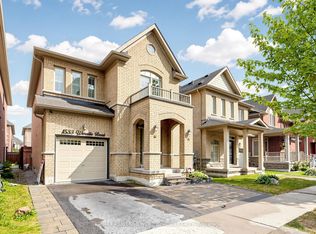
- C$849,0004 bd4 ba-- sqft1533 Winville Rd, Pickering, ON L1X0B8For Sale
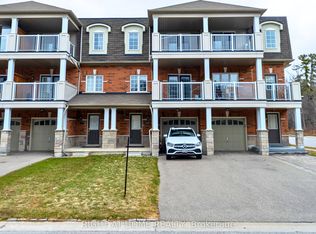
- C$760,0003 bd4 ba-- sqft1518 Shepway Mews, Pickering, ON L1X0C7For Sale
- C$--2 bd1 ba900 sqft1518 Bruny Ave #2, Pickering, ON L1X0C6Off Market
- C$749,0003 bd3 ba-- sqft1510 Bruny Ave, Pickering, ON L1X0C6For Sale
- C$--1 bd1 ba600 sqft1569 Edgecroft Dr #2, Pickering, ON L1X0B6Off Market
- C$1,049,9002.171 Acres2538 Tillings Rd, Pickering, ON L1X0K3Lot/Land
- C$775,0002 bd3 ba1.3k sqft1695 Dersan St #904, Pickering, ON L1X0S9For Sale
Similar homes
- C$1,274,9005 bd5 ba-- sqft1603 Brandy Ct, Pickering, ON L1X 0C8For SaleMLS ID #E13515740, RE/MAX REALTRON REALTY INC.. TRREB
- C$1,199,0006 bd4 ba-- sqft45 Rotherglen Rd N, Ajax, ON L1T 1S8For Sale
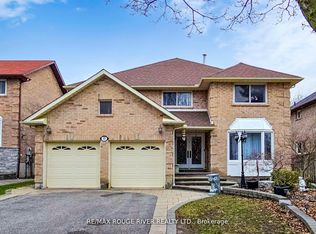 MLS ID #E13589990, RE/MAX ROUGE RIVER REALTY LTD.. TRREB
 - C$1,199,0006 bd4 ba-- sqft58 Bradbury Cres, Ajax, ON L1T 4G5For Sale
 MLS ID #E13433716, RE/MAX REALTRON REALTY INC.. TRREB
 - C$1,089,9004 bd3 ba-- sqft1152 Skyridge Blvd, Pickering, ON L1X 0M4For Sale
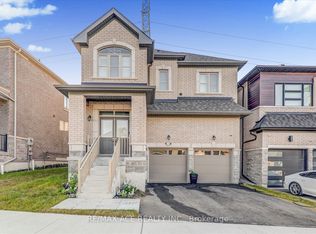 MLS ID #E13184006, RE/MAX ACE REALTY INC.. TRREB
 - C$1,149,0005 bd5 ba-- sqft2 Coomer Cres, Ajax, ON L1T 3B6For SaleMLS ID #E13568138, RE/MAX Jazz INC.. TRREB
- C$999,0004 bd3 ba-- sqft1913 Liatris Dr, Pickering, ON L1X 0A7For SaleMLS ID #E13147440, RE/MAX METROPOLIS REALTY. TRREB
- C$1,129,0005 bd4 ba-- sqft7 Bellotti Cres, Ajax, ON L1Z 0M2For SaleMLS ID #E13118588, RE/MAX GOLD REALTY INC.. TRREB
- C$1,099,9905 bd4 ba-- sqft71 Hibbard Dr, Ajax, ON L1Z 1J8For SaleMLS ID #E13221408, RE/MAX COMMUNITY REALTY INC.. TRREB
- C$1,124,9904 bd3 ba-- sqft54 Morland Cres, Ajax, ON L1T 4P5For SaleMLS ID #E13488820, RE/MAX COMMUNITY REALTY INC.. TRREB
- C$1,198,8005 bd3 ba-- sqft33 Emmett Pl, Whitby, ON L1R 2B4For SaleMLS ID #E13507374, RE/MAX EPIC REALTY. TRREB
- C$1,280,0005 bd5 ba-- sqft107 Geddington Cres, Markham, ON L6B 0M6For SaleMLS ID #N13236282, HOMELIFE/GTA REALTY INC.. TRREB
- C$1,190,0004 bd4 ba-- sqft2776 Donald Cousens Pkwy, Markham, ON L6B 1J5For SaleMLS ID #N13419060, RE/MAX REALTRON REALTY INC.. TRREB
- C$999,8004 bd3 ba-- sqft44 Haskell Ave, Ajax, ON L1T 4Y8For SaleMLS ID #E13479190, RE/MAX COMMUNITY REALTY INC.. TRREB
- C$1,150,0004 bd3 ba-- sqft33 Pepper Tree Dr, Toronto, ON M1C 1Y5For SaleMLS ID #E13536788, RE/MAX ROUGE RIVER REALTY LTD.. TRREB
- C$1,179,0003 bd3 ba-- sqft42 Chasser Dr, Markham, ON L6E 1S6For SaleMLS ID #N13172850, RE/MAX EXCEL REALTY LTD.. TRREB
- C$1,249,9006 bd3 ba-- sqft11 Joshua Blvd, Whitby, ON L1M 2J1For SaleMLS ID #E13491274, RE/MAX ELEVATE. TRREB
- C$1,350,0004 bd4 ba-- sqft149 Riverwalk Dr, Markham, ON L6B 0E2For SaleMLS ID #N13523158, RE/MAX ACE REALTY INC.. TRREB
- C$849,0003 bd4 ba-- sqft759 Cobblers Ct, Pickering, ON L1V 3S2For SaleMLS ID #E13549342, RE/MAX Jazz INC.. TRREB
- C$1,150,0003 bd4 ba-- sqft30 Trout Lily Ave, Markham, ON L3S 4C3For SaleMLS ID #N13236290, REMAX YOUR COMMUNITY REALTY. TRREB
- C$1,375,0006 bd4 ba-- sqft6270 Kingston Rd, Toronto, ON M1C 1K9For SaleMLS ID #E13429430, RE/MAX REALTRON REALTY INC.. TRREB
