Located in the highly sought-after Greensborough community in Markham, this beautiful detachedhome offers an exceptional living environment with parks, scenic ponds, convenienttransportation access, and close proximity to Markham Stouffville Hospital.Proudly owned by the original owner, this well-maintained 3-bedroom detached home with asingle-car garage showcases true pride of ownership throughout. Situated on a premium 35-footfrontage lot with a desirable south facing frontage and north facing backyard, the propertyfeatures a very functional and well-proportioned layout.Upon entering the home, you are welcomed by a soaring open-to-above foyer that fills the spacewith abundant natural light and creates a bright, airy atmosphere.The main floor offers a practical and spacious layout with separate family, living, and diningrooms, providing comfortable spaces for both everyday living and entertaining.The second floor features three generously sized bedrooms, including a spacious primary bedroomcomplete with a 4-piece ensuite bathroom.The backyard is large, private, and well-shaped, offering excellent outdoor enjoyment and greatpotential for family activities and gatherings.Overall, this home shows exceptionally well and is located in a highly desirablefamily-friendly neighborhood. The property is within walking distance to elementary schools andis also connected to one of Ontario's top-ranking high schools. Surrounded by restaurants,banks, parks, and everyday amenities, with public transit just a short walk away, the locationoffers outstanding convenience for daily living and commuting. Whether you are looking for acomfortable family home or a solid investment opportunity, this property is an excellent choicein one of Markham's most popular communities.
For sale
C$1,179,000
42 Chasser Dr, Markham, ON L6E 1S6
3beds
3baths
Single Family Residence
Built in ----
3,106 Square Feet Lot
$-- Zestimate®
C$--/sqft
C$-- HOA
What's special
- 63 days |
- 9 |
- 0 |
Zillow last checked:
Listing updated:
Listed by:
RE/MAX EXCEL REALTY LTD.
Source: TRREB,MLS®#: N13172850 Originating MLS®#: Toronto Regional Real Estate Board
Originating MLS®#: Toronto Regional Real Estate BoardFacts & features
Interior
Bedrooms & bathrooms
- Bedrooms: 3
- Bathrooms: 3
Primary bedroom
- Level: Second
- Dimensions: 5.49 x 3.35
Bedroom 2
- Level: Second
- Dimensions: 3.25 x 2.74
Bedroom 3
- Level: Second
- Dimensions: 3.66 x 3.05
Breakfast
- Level: Ground
- Dimensions: 2.74 x 2.44
Dining room
- Level: Ground
- Dimensions: 6.1 x 3.35
Family room
- Level: Ground
- Dimensions: 4.88 x 3.35
Kitchen
- Level: Ground
- Dimensions: 2.74 x 2.49
Living room
- Level: Ground
- Dimensions: 6.1 x 3.35
Heating
- Forced Air, Gas
Cooling
- Central Air
Appliances
- Included: Water Heater Owned, Water Softener
Features
- Basement: Unfinished
- Has fireplace: Yes
- Fireplace features: Natural Gas
Interior area
- Living area range: 1500-2000 null
Video & virtual tour
Property
Parking
- Total spaces: 2
- Parking features: Garage Door Opener
- Has garage: Yes
Features
- Stories: 2
- Pool features: None
Lot
- Size: 3,106 Square Feet
- Features: Fenced Yard, School, School Bus Route, Public Transit
Details
- Parcel number: 030611322
Construction
Type & style
- Home type: SingleFamily
- Property subtype: Single Family Residence
Materials
- Brick
- Foundation: Concrete
- Roof: Asphalt Shingle
Utilities & green energy
- Sewer: Sewer
- Water: Sediment Filter
Community & HOA
Community
- Security: Alarm System, Security System
Location
- Region: Markham
Financial & listing details
- Annual tax amount: C$4,923
- Date on market: 5/26/2026
RE/MAX EXCEL REALTY LTD.
RE/MAX EXCEL REALTY LTD.
By pressing Contact Agent, you agree that the real estate professional identified above may call/text you about your search, which may involve use of automated means and pre-recorded/artificial voices. You don't need to consent as a condition of buying any property, goods, or services. Message/data rates may apply. You also agree to our Terms of Use. Zillow does not endorse any real estate professionals. We may share information about your recent and future site activity with your agent to help them understand what you're looking for in a home.
Price history
Price history is unavailable.
Public tax history
Tax history is unavailable.
Climate risks
Neighborhood: Greensborough
Nearby schools
GreatSchools rating
No schools nearby
We couldn't find any schools near this home.
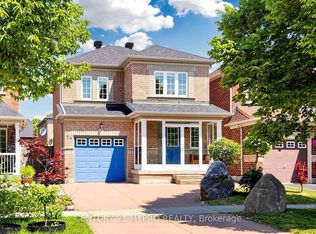
- C$1,228,0004 bd4 ba-- sqft74 Victoria Wood Ave, Markham, ON L6E1K2For Sale
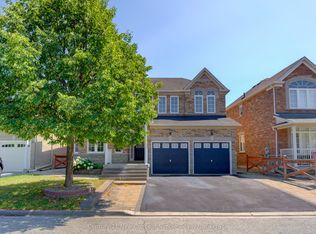
- C$1,498,0004 bd4 ba-- sqft31 Donhaven Rd, Markham, ON L6E1S6For Sale
- C$988,0003 bd3 ba-- sqft40 Outlook Terrace Dr, Markham, ON L6E1J9For Sale

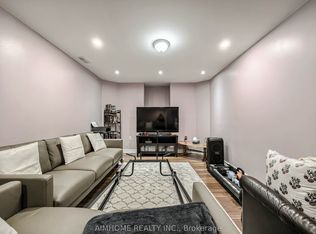
- C$2,0002 bd2 ba-- sqft16 Chasser Dr #BASEMENT, Markham, ON L6E1K4For Rent
- C$3,5004 bd4 ba-- sqft16 Chasser Dr, Markham, ON L6E1K4For Rent
- C$--1 bd1 ba500 sqft49 Innisvale Dr, Markham, ON L6B1G6Off Market
- C$1,6501 bd1 ba-- sqft6 Innisvale Dr, Markham, ON L6B1G3For Rent
- C$--1 bd1 ba525 sqft26 Cardrew St, Markham, ON L6B1G2Off Market
Similar homes
- C$999,0004 bd4 ba-- sqft13 Pamgrey Rd, Markham, ON L6E 1X5For Sale
 MLS ID #N13602084, CENTURY 21 TITANS REALTY INC.. TRREB
 - C$1,190,0004 bd4 ba-- sqft2776 Donald Cousens Pkwy, Markham, ON L6B 1J5For Sale
 MLS ID #N13419060, RE/MAX REALTRON REALTY INC.. TRREB
 - C$1,359,0004 bd3 ba-- sqft204 Everett St, Markham, ON L6E 1H2For Sale
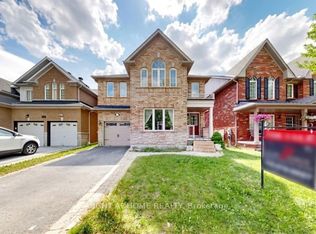 MLS ID #N13600312, RIGHT AT HOME REALTY INC.. TRREB
 - C$1,188,0004 bd4 ba-- sqft26 Merdock Ct, Whitchurch Stouffville, ON L4A 0A9For Sale
 MLS ID #N13488036, RE/MAX HALLMARK REALTY LTD.. TRREB
 - C$1,299,0003 bd4 ba-- sqft1 Bruce Creek Dr, Markham, ON L6C 2V9For SaleMLS ID #N13533886, LANDPOWER REAL ESTATE LTD.. TRREB
- C$1,149,9996 bd4 ba-- sqft1622 Sandhurst Cres, Pickering, ON L1V 6R5For SaleMLS ID #E13594416, HOMELIFE/CHAMPIONS REALTY INC.. TRREB
- C$1,050,0004 bd4 ba-- sqft178 Northvale Rd, Markham, ON L6B 1J3For SaleMLS ID #N13130370, SUTTON GROUP-HERITAGE REALTY INC.. TRREB
- C$1,368,0004 bd4 ba-- sqft9 Sunnyside Hill Rd, Markham, ON L6B 0X4For SaleMLS ID #N13076408, RE/MAX EXCEL REALTY LTD.. TRREB
- C$1,080,0004 bd4 ba-- sqft22 Horstman St, Markham, ON L3S 4G7For SaleMLS ID #N13416510, RE/MAX EXCEL REALTY LTD.. TRREB
- C$1,399,9994 bd5 ba-- sqft29 River Forest St W, Markham, ON L3S 4H4For SaleMLS ID #N13483800, RE/MAX COMMUNITY REALTY INC.. TRREB
- C$1,148,0004 bd4 ba-- sqft26 Plantain Ln, Richmond Hill, ON L4E 1B9For SaleMLS ID #N13597236, RE/MAX REALTRON REALTY INC.. TRREB
- C$1,329,9003 bd3 ba-- sqft21 Princess Charlotte Ave, Whitchurch Stouffville, ON L4A 1Y8For SaleMLS ID #N13551304, REMAX YOUR COMMUNITY REALTY. TRREB
- C$1,149,0004 bd4 ba-- sqft15 Kingsley Rd, Markham, ON L3R 5X7For SaleMLS ID #N13140746, TRADEWORLD REALTY INC. TRREB
- C$1,269,0006 bd4 ba-- sqft13 Boulderbrook Dr, Toronto, ON M1X 2B9For SaleMLS ID #E13550098, RE/MAX ALL-STARS REALTY INC.. TRREB
- C$1,188,0003 bd3 ba-- sqft30 Wakefield Cres, Toronto, ON M1W 2C2For SaleMLS ID #E13003334, RE/MAX EXCEL REALTY LTD.. TRREB
- C$1,348,8884 bd3 ba-- sqft14 Eberly Woods Dr, Markham, ON L6C 3K5For SaleMLS ID #N13432686, RE/MAX HALLMARK REALTY LTD.. TRREB
- C$1,175,0004 bd3 ba-- sqft106 Craggview Dr, Toronto, ON M1E 2L8For SaleMLS ID #E13496222, RE/MAX CROSSROADS REALTY INC.. TRREB
- C$1,149,0004 bd4 ba-- sqft72 Halfmoon Sq, Toronto, ON M1C 3V3For SaleMLS ID #E13502528, RE/MAX REALTRON REALTY INC.. TRREB
- C$1,187,0004 bd3 ba-- sqft561 Cattail Ct, Pickering, ON L1V 6A2For SaleMLS ID #E13494064, RE/MAX ROUGE RIVER REALTY LTD.. TRREB
- C$1,180,0003 bd4 ba-- sqft108 Anthony Ln, Vaughan, ON L4K 3K8For SaleMLS ID #N13536794, RE/MAX CROSSROADS REALTY INC.. TRREB
