****MOTIVATED SELLER!****4 Bed Single Car Detached House In A High Demand Wismer Community. Nested In A Quiet And Treelined Everett Street. 36 Feet Wide Frontage W/ Curb Appeal, Total Of 2097 Sqft Above Grade Per Mpac W/ 4 Spacious Bedrooms. Spacious Kitchen with Brand New Quartz Countertop, Central Island. Finished Backyard With Custom Built Deck. No Sidewalk. Top Ranked School District (Wismer Public/Bur Oak Ss) Close To Go Train Station, Markville Mall, Hospital And Much More.
For sale
C$1,339,000
204 Everett St, Markham, ON L6E 1H2
4beds
3baths
Single Family Residence
Built in ----
3,043 Square Feet Lot
$-- Zestimate®
C$--/sqft
C$-- HOA
What's special
Central island
- 33 days |
- 8 |
- 1 |
Zillow last checked:
Listing updated:
Listed by:
RIGHT AT HOME REALTY INC.
Source: TRREB,MLS®#: N13600312 Originating MLS®#: Toronto Regional Real Estate Board
Originating MLS®#: Toronto Regional Real Estate BoardFacts & features
Interior
Bedrooms & bathrooms
- Bedrooms: 4
- Bathrooms: 3
Primary bedroom
- Description: Primary Bedroom
- Level: Second
- Area: 18.36 Square Meters
- Area source: Other
- Dimensions: 5.48 x 3.35
Bedroom 2
- Description: Bedroom 2
- Level: Second
- Area: 10.97 Square Meters
- Area source: Other
- Dimensions: 2.77 x 3.96
Bedroom 3
- Description: Bedroom 3
- Level: Second
- Area: 10.18 Square Meters
- Area source: Other
- Dimensions: 3.04 x 3.35
Bedroom 4
- Description: Bedroom 4
- Level: Second
- Area: 10.18 Square Meters
- Area source: Other
- Dimensions: 3.35 x 3.04
Dining room
- Description: Dining Room
- Level: Main
- Area: 12.53 Square Meters
- Area source: Other
- Dimensions: 3.74 x 3.35
Family room
- Description: Family Room
- Level: Main
- Area: 16.68 Square Meters
- Area source: Other
- Dimensions: 3.65 x 4.57
Kitchen
- Description: Kitchen
- Level: Main
- Area: 18.1 Square Meters
- Area source: Other
- Dimensions: 4.75 x 3.81
Living room
- Description: Living Room
- Level: Main
- Area: 12.33 Square Meters
- Area source: Other
- Dimensions: 3.35 x 3.68
Heating
- Forced Air, Gas
Cooling
- Central Air
Features
- None
- Basement: Unfinished
- Has fireplace: Yes
Interior area
- Living area range: 2000-2500 null
Property
Parking
- Total spaces: 3
- Parking features: Private
- Has attached garage: Yes
Features
- Stories: 2
- Pool features: None
Lot
- Size: 3,043 Square Feet
Details
- Parcel number: 700080875
Construction
Type & style
- Home type: SingleFamily
- Property subtype: Single Family Residence
Materials
- Brick, Stone
- Foundation: Poured Concrete
- Roof: Shingle
Utilities & green energy
- Sewer: Sewer
Community & HOA
Location
- Region: Markham
Financial & listing details
- Annual tax amount: C$5,511
- Date on market: 7/23/2026
Price history
Price history is unavailable.
Public tax history
Tax history is unavailable.
Climate risks
Neighborhood: Wismer Commons
Nearby schools
GreatSchools rating
No schools nearby
We couldn't find any schools near this home.
- C$1,860,0005 bd5 ba-- sqft205 Fred McLaren Blvd, Markham, ON L6E1H2For Sale

- C$999,0004 bd3 ba-- sqft230 Hammersly Blvd, Markham, ON L6E2C9For Sale

- C$1,250,8884 bd4 ba-- sqft72 Stotts Cres, Markham, ON L6E1T2For Sale

- C$1,200,0004 bd4 ba-- sqft2 Stotts Cres, Markham, ON L6E1T2For Sale

- C$1,850,0005 bd4 ba-- sqft14 Houser St, Markham, ON L6E1H9For Sale
- C$3,9506 bd4 ba-- sqft267 Hammersly Blvd, Markham, ON L6E2E3For Rent
- C$999,0003 bd4 ba-- sqft1655 Bur Oak Ave, Markham, ON L6E0V2For Sale
- C$3,3003 bd3 ba-- sqft87 Hammersly Blvd, Markham, ON L6E0L1For Rent
Similar homes
- C$999,0004 bd3 ba-- sqft230 Hammersly Blvd, Markham, ON L6E 2C9For SaleMLS ID #N13683854, REMAX YOUR COMMUNITY REALTY. TRREB
- C$1,080,0003 bd3 ba-- sqft51 Pinecrest St, Markham, ON L6E 1C2For Sale
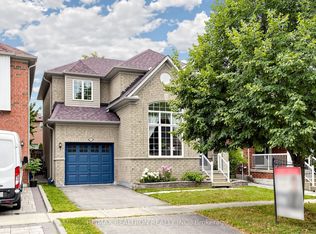 MLS ID #N13648886, RE/MAX REALTRON REALTY INC.. TRREB
 - C$1,299,0006 bd4 ba-- sqft63 Chloe Cres, Markham, ON L3S 2H8For Sale
 MLS ID #N13627606, HOMELIFE/FUTURE REALTY INC.. TRREB
 - C$1,399,9994 bd5 ba-- sqft29 River Forest St W, Markham, ON L3S 4H4For Sale
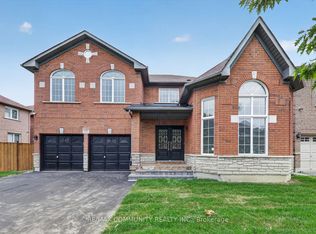 MLS ID #N13483800, RE/MAX COMMUNITY REALTY INC.. TRREB
 - C$1,499,8004 bd4 ba-- sqft3 Lancashire Rd, Markham, ON L3R 8K9For SaleMLS ID #N13697218, RIGHT AT HOME REALTY INC.. TRREB
- C$1,088,0003 bd3 ba-- sqft81 Briarcrest Dr, Markham, ON L6C 3E7For SaleMLS ID #N13671896, RIGHT AT HOME REALTY INC.. TRREB
- C$1,260,0003 bd4 ba-- sqft1 Bruce Creek Dr, Markham, ON L6C 2V9For SaleMLS ID #N13661988, LANDPOWER REAL ESTATE LTD.. TRREB
- C$1,319,9804 bd5 ba-- sqft216 Greenwood Rd, Whitchurch Stouffville, ON L4A 4N8For SaleMLS ID #N13650112, RIGHT AT HOME REALTY INC.. TRREB
- C$1,238,0003 bd3 ba-- sqft14 McCaul St, Markham, ON L6C 2E5For SaleMLS ID #N13537990, HOME LEGEND REALTY INC.. TRREB
- C$1,099,9996 bd5 ba-- sqft23 Constantia St, Markham, ON L3S 4H6For SaleMLS ID #N13697394, RE/MAX COMMUNITY REALTY INC.. TRREB
- C$1,350,0004 bd3 ba-- sqft86 Laurier Ave, Richmond Hill, ON L4E 4P6For SaleMLS ID #N13703036, HOMELIFE LANDMARK REALTY INC.. TRREB
- C$1,188,9004 bd4 ba-- sqft1 Reddington Rd, Markham, ON L3S 0E2For SaleMLS ID #N13572280, HOMELIFE/FUTURE REALTY INC.. TRREB
- C$1,099,0004 bd3 ba-- sqft208 Cornell Park Ave, Markham, ON L6B 0W7For SaleMLS ID #N13214134, RIGHT AT HOME REALTY INC.. TRREB
- C$1,289,9003 bd3 ba-- sqft21 Princess Charlotte Ave, Whitchurch Stouffville, ON L4A 1Y8For SaleMLS ID #N13551304, REMAX YOUR COMMUNITY REALTY. TRREB
- C$1,250,0005 bd3 ba-- sqft9 Coates Cres, Richmond Hill, ON L4E 2M3For SaleMLS ID #N13704614, CENTURY 21 LEADING EDGE REALTY INC.. TRREB
- C$1,449,0006 bd4 ba-- sqft329 Atha Ave, Richmond Hill, ON L4C 6A8For SaleMLS ID #N13705136, CENTURY 21 LANDUNION REALTY INC.. TRREB
- C$1,189,9994 bd4 ba-- sqft62 Danjohn Cres, Toronto, ON M1V 3N4For SaleMLS ID #E13672854, HOMELIFE LANDMARK REALTY INC.. TRREB
- C$1,699,0005 bd5 ba-- sqft232 Stonebridge Dr, Markham, ON L6C 2S8For SaleMLS ID #N13591592, HC REALTY GROUP INC.. TRREB
- C$1,598,0004 bd5 ba-- sqft168 Valentina Dr, Markham, ON L3R 4R8For SaleMLS ID #N13439330, CENTURY 21 LEADING EDGE REALTY INC.. TRREB
- C$1,799,9006 bd5 ba-- sqft2 Astrid Ter, Markham, ON L6E 0J8For SaleMLS ID #N13645606, HOMELIFE/FUTURE REALTY INC.. TRREB
