Welcome to 216 Greenwood Road! This beautiful and well-maintained home offers over 3,000 sq. ft. of finished living space, 4 bedrooms and 4.5 bathrooms, including a partially finished basement with a 4-piece bathroom. Step inside to a bright two-storey foyer with skylights and upgraded light fixtures. The main floor features hardwood floors, spacious living and dining areas, and an open-concept kitchen and family room. The kitchen has a large centre island, plenty of storage, and a new fridge and stove. Relax in the family room by the fireplace while enjoying views of the greenery behind the home. Upstairs, you'll find four spacious bedrooms, including a large primary bedroom with its own ensuite. The partially finished basement includes a 4-piece bathroom and plenty of space for a rec room, home office, gym or guest area. With a double-car garage, upgraded driveway and a private backyard backing onto green space, this move-in-ready home offers plenty of room for the whole family in a great Stouffville neighbourhood.
For sale
C$1,319,980
216 Greenwood Rd, Whitchurch Stouffville, ON L4A 4N8
4beds
5baths
Single Family Residence
Built in ----
3,403 Square Feet Lot
$-- Zestimate®
C$--/sqft
C$-- HOA
What's special
Upgraded light fixturesHardwood floorsLarge centre islandPlenty of storageNew fridge and stoveFour spacious bedroomsDouble-car garage
- 1 day |
- 1 |
- 0 |
Zillow last checked:
Listing updated:
Listed by:
RIGHT AT HOME REALTY INC.
Source: TRREB,MLS®#: N13650112 Originating MLS®#: Toronto Regional Real Estate Board
Originating MLS®#: Toronto Regional Real Estate BoardFacts & features
Interior
Bedrooms & bathrooms
- Bedrooms: 4
- Bathrooms: 5
Primary bedroom
- Level: Second
- Dimensions: 6.1 x 6.17
Bedroom 2
- Level: Second
- Dimensions: 3.63 x 3.43
Bedroom 3
- Level: Second
- Dimensions: 3.07 x 3.53
Bedroom 4
- Level: Second
- Dimensions: 3.71 x 3.66
Breakfast
- Level: Main
- Dimensions: 3.99 x 3.2
Dining room
- Level: Main
- Dimensions: 4.29 x 2.67
Family room
- Level: Main
- Dimensions: 4.42 x 4.14
Foyer
- Level: Main
- Dimensions: 2.97 x 5.33
Kitchen
- Level: Main
- Dimensions: 3.99 x 4.45
Living room
- Level: Main
- Dimensions: 5.13 x 2.77
Recreation
- Level: Basement
- Dimensions: 4.15 x 10.95
Heating
- Forced Air, Gas
Cooling
- Central Air
Features
- Storage
- Basement: Full,Partially Finished
- Has fireplace: Yes
Interior area
- Living area range: 2000-2500 null
Video & virtual tour
Property
Parking
- Total spaces: 4
- Parking features: Garage
- Has garage: Yes
Features
- Stories: 2
- Pool features: None
Lot
- Size: 3,403 Square Feet
- Features: Irregular Lot
Details
- Parcel number: 037081603
Construction
Type & style
- Home type: SingleFamily
- Property subtype: Single Family Residence
Materials
- Brick
- Foundation: Concrete
- Roof: Asphalt Shingle
Utilities & green energy
- Sewer: Sewer
Community & HOA
Location
- Region: Whitchurch Stouffville
Financial & listing details
- Annual tax amount: C$6,910
- Date on market: 8/7/2026
R
RIGHT AT HOME REALTY INC.
By pressing Contact Agent, you agree that the real estate professional identified above may call/text you about your search, which may involve use of automated means and pre-recorded/artificial voices. You don't need to consent as a condition of buying any property, goods, or services. Message/data rates may apply. You also agree to our Terms of Use. Zillow does not endorse any real estate professionals. We may share information about your recent and future site activity with your agent to help them understand what you're looking for in a home.
Price history
Price history is unavailable.
Public tax history
Tax history is unavailable.
Climate risks
Neighborhood: L4A
Nearby schools
GreatSchools rating
No schools nearby
We couldn't find any schools near this home.
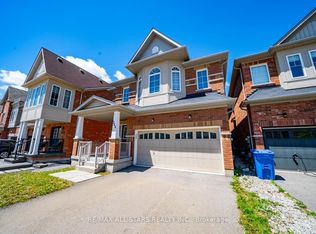
- C$1,029,0004 bd5 ba-- sqft244 Greenwood Rd, Whitchurch Stouffville, ON L4A4N8For Sale
- C$999,8004 bd4 ba-- sqft2 Flute St, Whitchurch Stouffville, ON L4A4N9For Sale

- C$988,0003 bd4 ba-- sqft208 Penndutch Cir, Whitchurch Stouffville, ON L4A0N9For Sale

- C$999,9996 bd4 ba-- sqft274 Penndutch Cir, Whitchurch Stouffville, ON L4A0P1For Sale
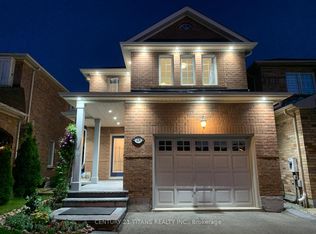
- C$1,8002 bd1 ba-- sqft492 Forsyth Farm Dr #BASEMENT, Whitchurch Stouffville, ON L4A4P1For Rent
- C$1,430,0004 bd4 ba-- sqft89 Greenwood Rd, Whitchurch Stouffville, ON L4A0N8For Sale
- C$1,4001 bd1 ba-- sqft23 Penndutch Cir, Whitchurch Stouffville, ON L4A0P3For Rent
- C$1,028,0004 bd4 ba-- sqft2 Horn St, Whitchurch Stouffville, ON L4A0X9For Sale
Similar homes
- C$1,248,0004 bd4 ba-- sqft43 Horsedreamer Ln, Whitchurch Stouffville, ON L4A 0G6For Sale
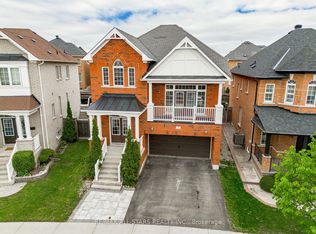 MLS ID #N13241920, RE/MAX ALL-STARS REALTY INC.. TRREB
 - C$1,349,9904 bd4 ba-- sqft43 Kesterfarm Pl, Whitchurch Stouffville, ON L4A 5C2New Construction
 MLS ID #N13633210, 6H REALTY INC.. TRREB
 - C$1,269,0005 bd4 ba-- sqft61 Braith Cres, Whitchurch Stouffville, ON L4A 0B9For Sale
 MLS ID #N13635228, SARA ANNA GAGGI, Broker of Record. TRREB
 - C$1,228,0004 bd4 ba-- sqft53 Braith Cres, Whitchurch Stouffville, ON L4A 0B9For Sale
 MLS ID #N13652162, RE/MAX EXPERTS. TRREB
 - C$1,499,9005 bd4 ba-- sqft142 Wheeler Cres, Whitchurch Stouffville, ON L4A 1K2For SaleMLS ID #N13635710, CENTURY 21 B.J. ROTH REALTY LTD., BROKERAGE. TRREB
- C$1,029,0004 bd5 ba-- sqft244 Greenwood Rd, Whitchurch Stouffville, ON L4A 4N8For SaleMLS ID #N13477072, RE/MAX ALL-STARS REALTY INC.. TRREB
- C$1,288,0004 bd4 ba-- sqft63 Suttonrail Way, Whitchurch Stouffville, ON L4A 4X5For SaleMLS ID #N13526596, ANJIA REALTY. TRREB
- C$1,430,0004 bd4 ba-- sqft89 Greenwood Rd, Whitchurch Stouffville, ON L4A 0N8For SaleMLS ID #N13578526, RIGHT AT HOME REALTY INC.. TRREB
- C$939,0003 bd2 ba-- sqft25 Greenwood Rd, Whitchurch Stouffville, ON L4A 5E8For SaleMLS ID #N13646764, Century 21 Granite Realty Group Inc.. TRREB
- C$1,698,8884 bd4 ba-- sqft211 Busato Dr, Whitchurch Stouffville, ON L4A 4X4For SaleMLS ID #N13639212, RE/MAX HALLMARK REALTY LTD.. TRREB
- C$1,260,0004 bd4 ba-- sqft160 Ken Laushway Ave, Whitchurch Stouffville, ON L4A 0S9For SaleMLS ID #N13615444, HOMELIFE NEW WORLD REALTY INC.. TRREB
- C$1,190,0004 bd3 ba-- sqft12377 9th Line, Whitchurch Stouffville, ON L4A 1C2For SaleMLS ID #N13619690, HOMELIFE NEW WORLD REALTY INC.. TRREB
- C$1,338,0004 bd5 ba-- sqft15 Eva Grove Ct, Whitchurch Stouffville, ON L4A 0S4For SaleMLS ID #N13519130, POWER 7 REALTY. TRREB
- C$1,385,0004 bd3 ba-- sqft10 Ken Betz Ct, Whitchurch Stouffville, ON L4A 4P5For SaleMLS ID #N13591216, RE/MAX EXCEL REALTY LTD.. TRREB
- C$1,329,9003 bd3 ba-- sqft21 Princess Charlotte Ave, Whitchurch Stouffville, ON L4A 1Y8For SaleMLS ID #N13551304, REMAX YOUR COMMUNITY REALTY. TRREB
- C$1,298,0006 bd4 ba-- sqft160 Park Dr, Whitchurch Stouffville, ON L4A 1J6For SaleMLS ID #N13235896, RE/MAX ALL-STARS REALTY INC.. TRREB
- C$1,118,0005 bd4 ba-- sqft135 Aspen Cres, Whitchurch Stouffville, ON L4A 5C8For SaleMLS ID #N13588278, CENTURY 21 LEADING EDGE REALTY INC.. TRREB
- C$1,028,0004 bd4 ba-- sqft2 Horn St, Whitchurch Stouffville, ON L4A 0X9For SaleMLS ID #N13558180, ANJIA REALTY. TRREB
- C$1,468,0004 bd5 ba-- sqft134 Fallharvest Way, Whitchurch Stouffville, ON L4A 5A2For SaleMLS ID #N13629042, CENTURY 21 ATRIA REALTY INC.. TRREB
- C$1,299,0004 bd5 ba-- sqft153 Jonas Millway Whitchurch, Whitchurch Stouffville, ON L4A 0M9For SaleMLS ID #N13077490, HOMELIFE/FUTURE REALTY INC.. TRREB
