Rarely does a corner lot deliver this much light. This never-lived-in, 2,525 sq.ft. residence wraps extra windows around every principal room, filling the home with natural light from morning to night, a layout advantage you simply don't get on an interior lot. Built by OPUS Homes, back-to-back BILD Low-Rise Builder of the Year (2021 & 2024), this home pairs that rare corner exposure with a level of finish that's hard to find at this price point, especially with the HST Rebate already built in.Soaring 10' ceilings and a grand 8' entry door set the tone the moment you walk in. The chef-inspired kitchen is a showpiece: custom Level 3 cabinetry, a 30" chimney hood fan, deep upper cabinets, and striking white Arabesque countertops. Spa-like bathrooms follow suit, with upgraded tile, designer vanities, and a frameless glass shower in the primary ensuite.Beyond the finishes, this is a smarter home to own. OPUS Homes' Go Green package includes Energy Star certification, a high-efficiency furnace with programmable thermostat, triple-glazed windows, rigid exterior insulation, sealed doors/windows/ducts, a fresh-air exchanger, low-VOC paints, and Green Label Plus carpets - meaning lower bills and cleaner air, not just a checklist. An in-home water filtration system, water-saving fixtures, and an EV charger rough-in round out the package for buyers who care where their money, and their footprint, goes.Backed by a 7-Year Tarion Warranty, this is a true turnkey opportunity in one of Stouffville's most sought-after new communities.
New construction
C$1,349,990
43 Kesterfarm Pl, Whitchurch Stouffville, ON L4A 5C2
4beds
4baths
Single Family Residence
Built in ----
4,590 Square Feet Lot
$-- Zestimate®
C$--/sqft
C$-- HOA
What's special
Corner lotChef-inspired kitchenDeep upper cabinetsStriking white arabesque countertopsSpa-like bathroomsUpgraded tileDesigner vanities
- 7 days |
- 29 |
- 1 |
Zillow last checked:
Listing updated:
Listed by:
6H REALTY INC.
Source: TRREB,MLS®#: N13633210 Originating MLS®#: Toronto Regional Real Estate Board
Originating MLS®#: Toronto Regional Real Estate BoardFacts & features
Interior
Bedrooms & bathrooms
- Bedrooms: 4
- Bathrooms: 4
Primary bedroom
- Level: Second
- Dimensions: 3.96 x 4.88
Bedroom 2
- Level: Second
- Dimensions: 3.2 x 3.3
Bedroom 3
- Level: Second
- Dimensions: 4 x 3.05
Bedroom 4
- Level: Second
- Dimensions: 3.45 x 3.25
Dining room
- Level: Main
- Dimensions: 3.96 x 5.79
Family room
- Level: Main
- Dimensions: 3.35 x 5.49
Kitchen
- Level: Main
- Dimensions: 3.66 x 3.46
Heating
- Forced Air, Gas
Cooling
- Central Air
Features
- ERV/HRV, Storage, Separate Hydro Meter
- Basement: Unfinished
- Has fireplace: Yes
- Fireplace features: Electric
Interior area
- Living area range: 2500-3000 null
Property
Parking
- Total spaces: 4
- Parking features: Private
- Has garage: Yes
Features
- Stories: 2
- Pool features: None
Lot
- Size: 4,590 Square Feet
Details
- Parcel number: 037322197
Construction
Type & style
- Home type: SingleFamily
- Property subtype: Single Family Residence
Materials
- Stone, Stucco (Plaster)
- Foundation: Brick, Stone
- Roof: Asphalt Shingle
Condition
- New construction: Yes
Utilities & green energy
- Sewer: Sewer
Community & HOA
Location
- Region: Whitchurch Stouffville
Financial & listing details
- Date on market: 8/4/2026
Price history
Price history is unavailable.
Public tax history
Tax history is unavailable.
Climate risks
Neighborhood: L4A
Nearby schools
GreatSchools rating
No schools nearby
We couldn't find any schools near this home.
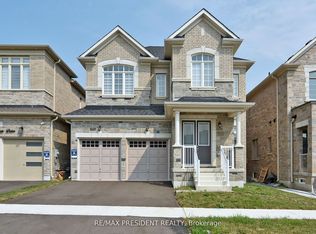
- C$1,499,0005 bd5 ba-- sqft210 McKean Dr, Whitchurch Stouffville, ON L4A5C2For Sale
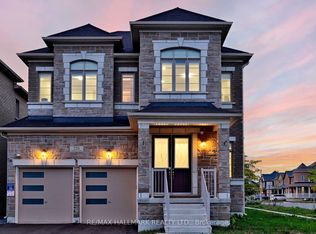
- C$1,549,9004 bd4 ba-- sqft220 Wesmina Ave, Whitchurch Stouffville, ON L4A5A2For Sale
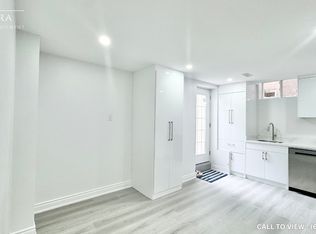
- C$--2 bd1 ba1.1k sqft207 Wesmina Ave #2, Whitchurch Stouffville, ON L4A5A2Off Market
- C$1,249,0004 bd3 ba-- sqft138 Yakefarm Blvd, Whitchurch Stouffville, ON L4A0R8For Sale

- C$1,468,0004 bd5 ba-- sqft134 Fallharvest Way, Whitchurch Stouffville, ON L4A5A2For Sale
- C$1,449,9996 bd5 ba-- sqft169 Wesmina Ave, Whitchurch Stouffville, ON L4A5A2For Sale
- C$1,490,0006 bd4 ba-- sqft164 Wesmina Ave, Whitchurch Stouffville, ON L4A4W5New Construction
- C$918,0003 bd3 ba-- sqft29 Brown Ln S, Whitchurch Stouffville, ON L4A0V1For Sale
Similar homes
- C$1,628,0005 bd5 ba-- sqft136 Wesmina Ave, Whitchurch Stouffville, ON L4A 4W5For Sale
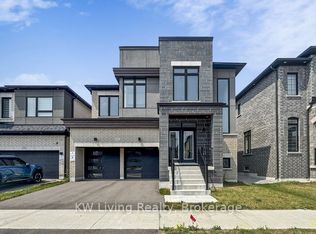 MLS ID #N13622778, KW Living Realty. TRREB
 - C$1,268,0004 bd4 ba-- sqft34 Glendennan Ave, Markham, ON L6B 1C7For Sale
 MLS ID #N13643700, CC GROUP REALTY. TRREB
 - C$1,388,0005 bd5 ba-- sqft34 Buttonleaf Cres, Whitchurch Stouffville, ON L4A 4P5For Sale
 MLS ID #N13493188, EXP REALTY. TRREB
 - C$1,349,8005 bd4 ba-- sqft129 Appleby Cres, Markham, ON L3R 4L1For Sale
 MLS ID #N13611246, JDL REALTY INC.. TRREB
 - C$999,9804 bd4 ba-- sqft22 Toulouse Ct, Markham, ON L6B 1J5For SaleMLS ID #N13621502, HC REALTY GROUP INC.. TRREB
- C$1,250,8884 bd4 ba-- sqft72 Stotts Cres, Markham, ON L6E 1T2For SaleMLS ID #N13576418, KW Living Realty. TRREB
- C$928,0003 bd4 ba-- sqft221 Delbert Cir, Whitchurch Stouffville, ON L4A 0Y7For SaleMLS ID #N13605174, RE/MAX EXCEL REALTY LTD.. TRREB
- C$1,399,9995 bd4 ba-- sqft29 Bentwood Cres, Vaughan, ON L4J 8R3For SaleMLS ID #N13641098, RE/MAX EXCEL REALTY LTD.. TRREB
- C$1,389,0005 bd4 ba-- sqft55 Marlene Johnston Dr, East Gwillimbury, ON L9N 0W8For SaleMLS ID #N13641158, LPT REALTY. TRREB
- C$1,088,0003 bd4 ba-- sqft46 Fred McLaren Blvd, Markham, ON L6E 0N5For SaleMLS ID #N13637746, PROPERTY.CA INC.. TRREB
- C$1,365,9005 bd5 ba-- sqft151 Ravenscroft Rd, Ajax, ON L1T 1Y3For SaleMLS ID #E13474604, WE REALTY. TRREB
- C$1,299,0005 bd5 ba-- sqft1067 Purus Path, Pickering, ON L1X 0H3New ConstructionMLS ID #E13576734, HOMELIFE/GTA REALTY INC.. TRREB
- C$1,588,0004 bd4 ba-- sqft35 Formosa Dr, Richmond Hill, ON L4S 1S6For SaleMLS ID #N13643014, REAL ONE REALTY INC.. TRREB
- C$1,099,0004 bd3 ba-- sqft208 Cornell Park Ave, Markham, ON L6B 0W7For SaleMLS ID #N13214134, RIGHT AT HOME REALTY INC.. TRREB
- C$1,468,0005 bd4 ba-- sqft1815 Fairport Rd #6, Pickering, ON L1V 0E3For SaleMLS ID #E13593118, REAL ONE REALTY INC.. TRREB
- C$1,088,0004 bd4 ba-- sqft20 Lord Melborne St, Markham, ON L6C 0Z5For SaleMLS ID #N13660366, LYF REALTY. TRREB
- C$1,399,9994 bd4 ba-- sqft63 Ken Sinclair Cres, Aurora, ON L4G 3J1New ConstructionMLS ID #N13097898, T-ONE GROUP REALTY INC.,. TRREB
- C$1,398,8884 bd4 ba-- sqft149 Westfield Dr, Whitby, ON L1P 0G2For SaleMLS ID #E13547742, EXP REALTY. TRREB
- C$1,649,0005 bd5 ba-- sqft43 Longworth Ave, Richmond Hill, ON L4E 1J2For SaleMLS ID #N13638106, RIGHT AT HOME REALTY INC.. TRREB
- C$1,340,9004 bd4 ba-- sqft5 John Carter Way, Markham, ON L3P 0P7New ConstructionMLS ID #N13422926, HC REALTY GROUP INC.. TRREB
