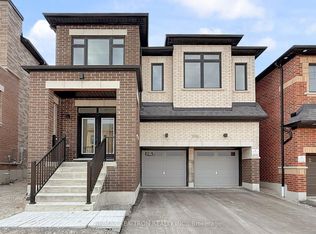
134 Fallharvest Way, Stouffville The Largest Home in the Community. They say go big or go home. Why not both? At 3,512 sq. ft. above grade, plus 172 sq. ft. of finished basement space (total 3684sf) - the largest floor plan in the entire community. You can change the paint colours. You can swap outevery piece of hardware in the house. But you can't change size. 134 Fallharvest Way gives your family room to actually grow into. A private main-floor study, servery, and oversized pantry set the stage for a layout built to entertain and to live in every day - and a rare walk-in closet beside the mudroom means coming home is effortless, coats and bags included. Upstairs, four bedrooms each come with their own private ensuite - no lineups, no sharing, no compromises. The primary suite feels like its own private wing, with a his walk-in closet and asupersized hers walk-in closet that would make anyone jealous, all connected to a spa-style ensuite. Downstairs, finished foyer space in basement and cold cellar leave room for a gym, atheatre, or a future in-law suite. 200 AMP Panel & EV Charger installed! And you're not giving up the commute to get here. The Stouffville GO is minutes away for adirect ride into Union, top-rated schools are a short drive in every direction, and Main Street's shops, cafés, and Saturday-morning market energy are close enough to actually use.This is the home families move to Stouffville for. Come see why it should be your next home.
For sale
C$1,468,000
134 Fallharvest Way, Whitchurch Stouffville, ON L4A 5A2
4beds
5baths
Single Family Residence
Built in ----
3,940 Square Feet Lot
$-- Zestimate®
C$--/sqft
C$-- HOA
What's special
Private main-floor studyOversized pantryHis walk-in closetSupersized hers walk-in closetSpa-style ensuiteCold cellar
- 2 days |
- 3 |
- 0 |
Zillow last checked:
Listing updated:
Listed by:
CENTURY 21 ATRIA REALTY INC.
Source: TRREB,MLS®#: N13629042 Originating MLS®#: Toronto Regional Real Estate Board
Originating MLS®#: Toronto Regional Real Estate BoardFacts & features
Interior
Bedrooms & bathrooms
- Bedrooms: 4
- Bathrooms: 5
Primary bedroom
- Level: Second
- Dimensions: 6.4 x 3.96
Bedroom 2
- Level: Second
- Dimensions: 4.11 x 3.66
Bedroom 3
- Level: Second
- Dimensions: 3.66 x 4.11
Bedroom 4
- Level: Second
- Dimensions: 3.96 x 3.28
Breakfast
- Level: Ground
- Dimensions: 3.48 x 5.69
Den
- Level: Ground
- Dimensions: 3.35 x 2.97
Dining room
- Level: Ground
- Dimensions: 5.66 x 4.57
Great room
- Level: Ground
- Dimensions: 3.66 x 6.1
Kitchen
- Level: Ground
- Dimensions: 2.44 x 5.69
Heating
- Forced Air, Gas
Cooling
- Central Air
Appliances
- Included: Built-In Oven
Features
- ERV/HRV
- Basement: Partially Finished
- Has fireplace: Yes
Interior area
- Living area range: 3500-5000 null
Property
Parking
- Total spaces: 4
- Parking features: Garage Door Opener
- Has garage: Yes
Features
- Stories: 2
- Pool features: None
Lot
- Size: 3,940 Square Feet
Details
- Parcel number: 037322015
Construction
Type & style
- Home type: SingleFamily
- Property subtype: Single Family Residence
Materials
- Brick
- Foundation: Concrete
- Roof: Asphalt Shingle
Utilities & green energy
- Sewer: Sewer
Community & HOA
Location
- Region: Whitchurch Stouffville
Financial & listing details
- Annual tax amount: C$8,672
- Date on market: 8/1/2026
CENTURY 21 ATRIA REALTY INC.
CENTURY 21 ATRIA REALTY INC.
By pressing Contact Agent, you agree that the real estate professional identified above may call/text you about your search, which may involve use of automated means and pre-recorded/artificial voices. You don't need to consent as a condition of buying any property, goods, or services. Message/data rates may apply. You also agree to our Terms of Use. Zillow does not endorse any real estate professionals. We may share information about your recent and future site activity with your agent to help them understand what you're looking for in a home.
Price history
Price history is unavailable.
Public tax history
Tax history is unavailable.
Climate risks
Neighborhood: L4A
Nearby schools
GreatSchools rating
No schools nearby
We couldn't find any schools near this home.
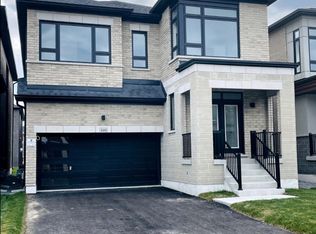
- C$1,449,9996 bd5 ba-- sqft169 Wesmina Ave, Whitchurch Stouffville, ON L4A5A2For Sale
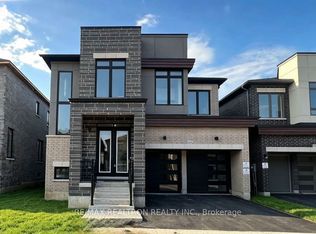
- C$1,490,0006 bd4 ba-- sqft164 Wesmina Ave, Whitchurch Stouffville, ON L4A4W5New Construction
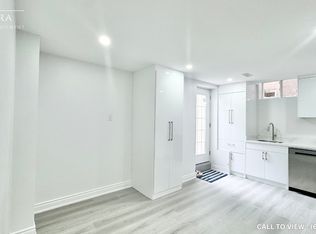
- C$--2 bd1 ba1.1k sqft207 Wesmina Ave #2, Whitchurch Stouffville, ON L4A5A2Off Market
- C$1,6002 bd1 ba-- sqft216 Wesmina Ave, Whitchurch Stouffville, ON L4A5A2For Rent

- C$1,628,0005 bd5 ba-- sqft136 Wesmina Ave, Whitchurch Stouffville, ON L4A4W5For Sale
- C$1,549,9004 bd4 ba-- sqft220 Wesmina Ave, Whitchurch Stouffville, ON L4A5A2For Sale
- C$1,390,0004 bd4 ba-- sqft110 Markview Rd, Whitchurch Stouffville, ON L4A5B2For Sale
- C$1,249,0004 bd3 ba-- sqft138 Yakefarm Blvd, Whitchurch Stouffville, ON L4A0R8For Sale
Similar homes
- C$1,490,0006 bd4 ba-- sqft164 Wesmina Ave, Whitchurch Stouffville, ON L4A 4W5New ConstructionMLS ID #N13626832, RE/MAX REALTRON REALTY INC.. TRREB
- C$1,265,0004 bd4 ba-- sqft8 Fallharvest Way, Whitchurch Stouffville, ON L4A 4V8For Sale
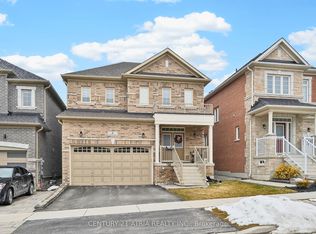 MLS ID #N13414762, CENTURY 21 ATRIA REALTY INC.. TRREB
 - C$1,379,9004 bd4 ba-- sqft1260 Talisman Mnr, Pickering, ON L1X 0K4New Construction
 MLS ID #E13628974, RE/MAX REALTRON REALTY INC.. TRREB
 - C$1,438,0005 bd4 ba-- sqft225 Silver Maple Rd, Richmond Hill, ON L4E 4Z3For Sale
 MLS ID #N13627548, CENTURY 21 MYPRO REALTY. TRREB
 - C$1,438,0006 bd4 ba-- sqft16 Peony St, Markham, ON L6B 1K9For SaleMLS ID #N13467216, CENTURY 21 ATRIA REALTY INC.. TRREB
- C$998,0004 bd4 ba-- sqft74 Victoria Wood Ave, Markham, ON L6E 1K2For SaleMLS ID #N13615472, CENTURY 21 MYPRO REALTY. TRREB
- C$1,499,9004 bd4 ba-- sqft4 Meadow Vista Cres, East Gwillimbury, ON L9N 0T4For SaleMLS ID #N13613746, HARVEY KALLES REAL ESTATE LTD.. TRREB
- C$998,0004 bd3 ba-- sqft18 Dogwood St, Markham, ON L6E 1C9For SaleMLS ID #N13615928, CENTURY 21 MYPRO REALTY. TRREB
- C$1,440,0004 bd4 ba-- sqft90 Seguin St, Richmond Hill, ON L4E 1H8For SaleMLS ID #N13243646, NORDALE REALTY & ASSOCIATES INC.. TRREB
- C$908,9003 bd3 ba-- sqft26 Flower Garden Trl, Whitchurch Stouffville, ON L4A 4V4For SaleMLS ID #N13447254, RE/MAX REALTRON REALTY INC.. TRREB
- C$1,368,0006 bd4 ba-- sqft418 The Bridle Walk, Markham, ON L6C 2M5For SaleMLS ID #N13565604, MASTER`S TRUST REALTY INC.. TRREB
- C$1,599,0005 bd5 ba-- sqft4029 Ellesmere Rd, Toronto, ON M1C 1J3For SaleMLS ID #E13613752, REALTY ASSOCIATES INC.. TRREB
- C$1,159,0004 bd4 ba-- sqft273 William Forster Rd, Markham, ON L6B 0T7For SaleMLS ID #N13461456, HOMELIFE LANDMARK REALTY INC.. TRREB
- C$1,400,0007 bd7 ba-- sqft400 Finch Ave #34, Pickering, ON L1V 0G7For SaleMLS ID #E13602074, CENTURY 21 PERCY FULTON LTD.. TRREB
- C$1,198,0004 bd4 ba-- sqft11 Charles Sturdy Rd, Markham, ON L6C 3A8For SaleMLS ID #N13553508, INTERCITY REALTY INC.. TRREB
- C$1,398,8004 bd3 ba-- sqft28 Poplar Dr, Richmond Hill, ON L4E 2Y4For SaleMLS ID #N13462994, CENTURY 21 B.J. ROTH REALTY LTD.. TRREB
- C$1,599,0005 bd5 ba-- sqft28 Brightside Ave, Richmond Hill, ON L4E 0P6For SaleMLS ID #N13591496, RE/MAX REALTRON REALTY INC.. TRREB
- C$1,299,0005 bd5 ba-- sqft1067 Purus Path, Pickering, ON L1X 0H3New ConstructionMLS ID #E13576734, HOMELIFE/GTA REALTY INC.. TRREB
- C$1,599,9006 bd6 ba-- sqft113 Jinnah Ave, Markham, ON L3S 0G4For SaleMLS ID #N13226572, RE/MAX REALTRON REALTY INC.. TRREB
- C$1,640,0004 bd4 ba-- sqft347 Berczy Green Dr, Markham, ON L6C 3P6New ConstructionMLS ID #N13238136, RE/MAX CROSSROADS REALTY INC.. TRREB
