This beautifully upgraded 4-bedroom family home offers an exceptional blend of modern design, quality craftsmanship, and an unbeatable location. **Highly Ranked School Area! **Walk To Bur Oak S.S (Ranked #3 among York Region public schools by Fraser Institute 2025) & Wismer PS (rating 8.5). Lucky number "18"! Located on a Quiet Street. A charming covered front porch welcomes you into a bright, open-concept living and dining room with smooth ceilings, modern pot lights. **Smart Wi-Fi switches throughout.** The fully renovated designer kitchen is a chef's dream, featuring quartz countertops, a large center island with breakfast seating, stainless steel appliances, and shaker-style soft-close cabinetry, all overlooking a cozy family room with a walk-out to a private backyard. The second floor hosts 4 generously sized, entirely carpet-free bedrooms for easy maintenance, a convenient laundry room, and premium washrooms with Thermostatic shower system, complete with Quartz countertops and Large-format porcelain tile. ***Packed with high-value mechanical upgrades: All New updated Stainless Appliances, Smooth Ceilings, Upgraded Oak Staircase, Modern Lighting, Main Floor Pot Lights, Smart Wi-Fi Switches, High-Efficiency Furnace & A/C (2023), Tankless Water Heater (2023), Water Softener & Whole-Home Sediment Filter (2026), Smart Thermostat, EV Charging Electrical (2025), Interlock Driveway, Natural Gas BBQ Hookup, New Insulated Garage Door, and Smart Wi-Fi Garage Door Opener.**** Ideally located just minutes drive from Mt. Joy GO Station, Asian supermarkets, restaurants, and Markville Mall. Don't Miss Your Chance To Live In This Desirable Neighborhood!
For sale
C$998,000
18 Dogwood St, Markham, ON L6E 1C9
4beds
3baths
Single Family Residence
Built in ----
2,970 Square Feet Lot
$-- Zestimate®
C$--/sqft
C$-- HOA
What's special
Quiet streetCharming covered front porchSmooth ceilingsModern pot lightsFully renovated designer kitchenQuartz countertopsStainless steel appliances
- 1 day |
- 44 |
- 1 |
Zillow last checked:
Listing updated:
Listed by:
CENTURY 21 MYPRO REALTY
Source: TRREB,MLS®#: N13615928 Originating MLS®#: Toronto Regional Real Estate Board
Originating MLS®#: Toronto Regional Real Estate BoardFacts & features
Interior
Bedrooms & bathrooms
- Bedrooms: 4
- Bathrooms: 3
Primary bedroom
- Description: Primary Bedroom
- Level: Second
- Area: 14.69 Square Meters
- Area source: Other
- Dimensions: 3.96 x 3.71
Bedroom 2
- Description: Bedroom 2
- Level: Second
- Area: 9.37 Square Meters
- Area source: Other
- Dimensions: 3.30 x 2.84
Bedroom 3
- Description: Bedroom 3
- Level: Second
- Area: 11.16 Square Meters
- Area source: Other
- Dimensions: 3.66 x 3.05
Bedroom 4
- Description: Bedroom 4
- Level: Second
- Area: 10.18 Square Meters
- Area source: Other
- Dimensions: 3.45 x 2.95
Dining room
- Description: Dining Room
- Level: Main
- Area: 0 Square Meters
- Area source: Other
Family room
- Description: Family Room
- Level: Main
- Area: 14.49 Square Meters
- Area source: Other
- Dimensions: 3.96 x 3.66
Kitchen
- Description: Kitchen
- Level: Main
- Area: 15.99 Square Meters
- Area source: Other
- Dimensions: 4.37 x 3.66
Living room
- Description: Living Room
- Level: Main
- Area: 18.61 Square Meters
- Area source: Other
- Dimensions: 6.10 x 3.05
Heating
- Forced Air, Gas
Cooling
- Central Air
Features
- Flooring: Carpet Free
- Basement: Unfinished
- Has fireplace: Yes
Interior area
- Living area range: 1500-2000 null
Property
Parking
- Total spaces: 3
- Parking features: Private
- Has attached garage: Yes
Features
- Stories: 2
- Pool features: None
Lot
- Size: 2,970 Square Feet
Details
- Parcel number: 030600763
Construction
Type & style
- Home type: SingleFamily
- Property subtype: Single Family Residence
Materials
- Brick
- Foundation: Concrete
- Roof: Asphalt Shingle
Utilities & green energy
- Sewer: Sewer
Community & HOA
Location
- Region: Markham
Financial & listing details
- Annual tax amount: C$4,937
- Date on market: 7/29/2026
CENTURY 21 MYPRO REALTY
CENTURY 21 MYPRO REALTY
By pressing Contact Agent, you agree that the real estate professional identified above may call/text you about your search, which may involve use of automated means and pre-recorded/artificial voices. You don't need to consent as a condition of buying any property, goods, or services. Message/data rates may apply. You also agree to our Terms of Use. Zillow does not endorse any real estate professionals. We may share information about your recent and future site activity with your agent to help them understand what you're looking for in a home.
Price history
Price history is unavailable.
Public tax history
Tax history is unavailable.
Climate risks
Neighborhood: Wismer Commons
Nearby schools
GreatSchools rating
No schools nearby
We couldn't find any schools near this home.
- C$1,879,0005 bd5 ba-- sqft5 Baintree St, Markham, ON L6E1G7For Sale

- C$2,0003 bd2 ba-- sqft30 Baintree St, Markham, ON L6E1G7For Rent
- C$1,7502 bd1 ba-- sqft45 Redbud St #BASEMENT, Markham, ON L6E1G4For Rent
- C$1,5002 bd1 ba-- sqft17 Trailsbrook Ter, Markham, ON L6E1C7For Rent
- C$2,1502 bd1 ba-- sqft73 Storybook Cres #BASEMENT, Markham, ON L6E2B7For Rent
- C$1,168,0003 bd3 ba-- sqft9 Mimosa St, Markham, ON L6E1E1For Sale
- C$1,8002 bd1 ba-- sqft7 Vecchia St #BASEMENT, Markham, ON L6E1R1For Rent
- C$3,5003 bd3 ba-- sqft3 Wermoth Ct, Markham, ON L6E0S6For Rent
Similar homes
- C$1,188,0004 bd3 ba-- sqft92 Carolina Rose Cres, Markham, ON L6E 0J6For Sale
 MLS ID #N13620662, ANJIA REALTY. TRREB
 - C$1,049,0003 bd3 ba-- sqft7 Thomas Bales Dr, Markham, ON L6C 2W7For Sale
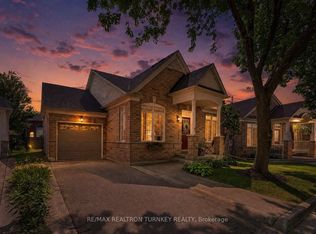 MLS ID #N13612486, RE/MAX REALTRON TURNKEY REALTY. TRREB
 - C$999,0004 bd4 ba-- sqft13 Pamgrey Rd, Markham, ON L6E 1X5For Sale
 MLS ID #N13602084, CENTURY 21 TITANS REALTY INC.. TRREB
 - C$1,200,0004 bd4 ba-- sqft2 Stotts Cres, Markham, ON L6E 1T2For Sale
 MLS ID #N13617496, HOMENET REALTY INC.. TRREB
 - C$899,0004 bd2 ba-- sqft120 Sherwood Forest Dr, Markham, ON L3P 1R1For SaleMLS ID #N13608300, CENTURY 21 LEADING EDGE REALTY INC.. TRREB
- C$829,8884 bd2 ba-- sqft11 Elizabeth St, Markham, ON L3P 2B3For SaleMLS ID #N13457444, ROYAL LEPAGE PINNACLE REAL ESTATE. TRREB
- C$958,0004 bd4 ba-- sqft73 Hawksbury Rd, Markham, ON L6E 0E8New ConstructionMLS ID #N13589300, ANJIA REALTY. TRREB
- C$998,0004 bd5 ba-- sqft54 Pantheon Ln, Markham, ON L6E 0V3New ConstructionMLS ID #N13596182, BAY STREET GROUP INC.. TRREB
- C$1,399,0004 bd3 ba-- sqft16 Staynor Cres, Markham, ON L6E 1N5For SaleMLS ID #N13616792, ANJIA REALTY. TRREB
- C$1,168,0003 bd3 ba-- sqft9 Mimosa St, Markham, ON L6E 1E1For SaleMLS ID #N13597198, ANJIA REALTY. TRREB
- C$999,0004 bd3 ba-- sqft43 Bishop Cres, Markham, ON L3P 4N4For SaleMLS ID #N13493332, CENTURY 21 LEADING EDGE REALTY INC.. TRREB
- C$990,0004 bd4 ba-- sqft85 NE Maple Ridge Cres E, Markham, ON L6E 1T8For SaleMLS ID #N12986274, RE/MAX IMPERIAL REALTY INC.. TRREB
- C$939,0003 bd3 ba-- sqft28 Cliveden Pl, Markham, ON L6C 2S4For SaleMLS ID #N13563056, POWER 7 REALTY. TRREB
- C$1,199,0006 bd4 ba-- sqft212 Fincham Ave, Markham, ON L3P 4B5For SaleMLS ID #N13607134, MASTER`S CHOICE REALTY INC.. TRREB
- C$1,088,0004 bd3 ba-- sqft19 Backus Ct, Markham, ON L3P 6V6For SaleMLS ID #N13561780, SUTTON GROUP-ADMIRAL REALTY INC.. TRREB
- C$1,088,8883 bd3 ba-- sqft23 Crawford St, Markham, ON L6C 2L4For SaleMLS ID #N13597314, CENTURY 21 LEADING EDGE REALTY INC.. TRREB
- C$1,108,8004 bd3 ba-- sqft40 Bendamere Cres, Markham, ON L3P 6Y1For SaleMLS ID #N13238186, HOMELIFE BROADWAY REALTY INC.. TRREB
- C$928,8004 bd2 ba-- sqft113 Sherwood Forest Dr, Markham, ON L3P 1P9For SaleMLS ID #N13533138, CENTURY 21 LEADING EDGE REALTY INC.. TRREB
- C$989,0004 bd5 ba-- sqft62 Pantheon Ln, Markham, ON L6E 0V3For SaleMLS ID #N13419744, RE/MAX HALLMARK REALTY LTD.. TRREB
- C$1,399,0006 bd5 ba-- sqft20 Mingay Ave, Markham, ON L6E 1E4For SaleMLS ID #N13603072, HOMELIFE/FUTURE REALTY INC.. TRREB
