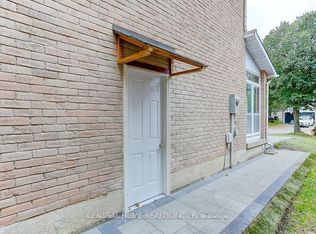
Location! Location !! Large Executive Corner Lot Home On A Very Large Lot In High Demand Location Over 3000 Sq Feet Plus Finished Basement With 2 Separate Entrances. 2nd Living Room On 2nd Floor. Main Floor 9' Ceiling, Life Time Roof, Ground Floor Room, Lot Of Windows, Potential 2 Bedroom In Basement With Kitchen & Living Room With Separate Entrance. Very Close To Downtown, Transportation, Banks, Supermarket, Parks, Schools And Hwy
For sale
C$1,695,000
20 Mingay Ave, Markham, ON L6E 1E4
6beds
5baths
Single Family Residence
Built in ----
7,481 Square Feet Lot
$-- Zestimate®
C$--/sqft
C$-- HOA
What's special
Very large lotLifetime roofGround floor roomLot of windows
- 47 days
- 12
- 0
Zillow last checked:
Listing updated:
Listed by:
HOMELIFE/FUTURE REALTY INC.
Source: TRREB,MLS®#: N13603072 Originating MLS®#: Toronto Regional Real Estate Board
Originating MLS®#: Toronto Regional Real Estate BoardFacts & features
Interior
Bedrooms & bathrooms
- Bedrooms: 6
- Bathrooms: 5
Primary bedroom
- Description: Primary Bedroom
- Level: Second
- Area: 29.36 Square Meters
- Area source: Other
- Dimensions: 6.41 x 4.58
Bedroom
- Description: Bedroom
- Level: Basement
- Area: 15.56 Square Meters
- Area source: Other
- Dimensions: 4.25 x 3.66
Bedroom
- Description: Bedroom
- Level: Basement
- Area: 14.82 Square Meters
- Area source: Other
- Dimensions: 4.05 x 3.66
Bedroom 2
- Description: Bedroom 2
- Level: Second
- Area: 17 Square Meters
- Area source: Other
- Dimensions: 5.06 x 3.36
Bedroom 3
- Description: Bedroom 3
- Level: Second
- Area: 18.55 Square Meters
- Area source: Other
- Dimensions: 4.58 x 4.05
Bedroom 4
- Description: Bedroom 4
- Level: Second
- Area: 12.73 Square Meters
- Area source: Other
- Dimensions: 4.63 x 2.75
Breakfast
- Description: Breakfast
- Level: Main
- Area: 9.24 Square Meters
- Area source: Other
- Dimensions: 3.36 x 2.75
Dining room
- Description: Dining Room
- Level: Main
- Area: 21.73 Square Meters
- Area source: Other
- Dimensions: 5.66 x 3.84
Family room
- Description: Family Room
- Level: Main
- Area: 17.59 Square Meters
- Area source: Other
- Dimensions: 4.58 x 3.84
Kitchen
- Level: Basement
- Dimensions: 0 x 0
Kitchen
- Description: Kitchen
- Level: Main
- Area: 11.16 Square Meters
- Area source: Other
- Dimensions: 3.66 x 3.05
Living room
- Description: Living Room
- Level: Main
- Area: 21.73 Square Meters
- Area source: Other
- Dimensions: 5.66 x 3.84
Living room
- Level: Basement
- Dimensions: 0 x 0
Recreation
- Description: Recreation
- Level: Basement
- Area: 32.29 Square Meters
- Area source: Other
- Dimensions: 7.05 x 4.58
Heating
- Forced Air, Gas
Cooling
- Central Air
Features
- None, Other
- Basement: Apartment,Separate Entrance
- Has fireplace: Yes
Interior area
- Living area range: 3000-3500 null
Video & virtual tour
Property
Parking
- Total spaces: 5
- Parking features: Private
- Has attached garage: Yes
Features
- Stories: 2
- Pool features: None
- Waterfront features: None
Lot
- Size: 7,481 Square Feet
- Features: Irregular Lot
Details
- Parcel number: 030600598
Construction
Type & style
- Home type: SingleFamily
- Property subtype: Single Family Residence
Materials
- Brick
- Foundation: Concrete
- Roof: Asphalt Shingle
Utilities & green energy
- Sewer: Sewer
Community & HOA
Location
- Region: Markham
Financial & listing details
- Annual tax amount: C$7,984
- Date on market: 7/24/2026
Price history
Price history is unavailable.
Public tax history
Tax history is unavailable.
Climate risks
Neighborhood: Wismer Commons
Nearby schools
GreatSchools rating
No schools nearby
We couldn't find any schools near this home.

Similar homes
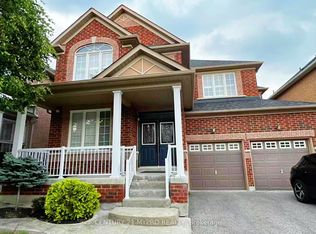
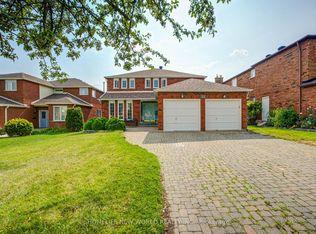
- C$1,378,0005 bd4 ba-- sqft39 James Parrott Ave, Markham, ON L6E 0J8For Sale
 MLS ID #N13704408, HOMELIFE NEW WORLD REALTY INC.. TRREB
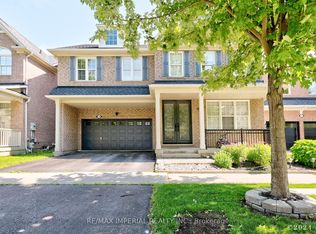
 - C$1,938,8005 bd6 ba-- sqft70 Bronte Rd, Markham, ON L3T 7J4For Sale
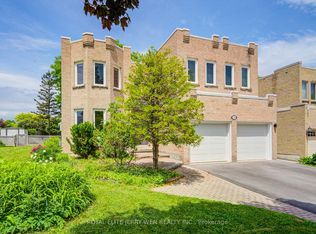 MLS ID #N13757906, ROYAL ELITE JERRY WEN REALTY INC.. TRREB
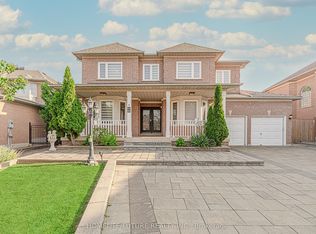
 - C$1,890,0004 bd4 ba-- sqft12 Bellside Dr, Markham, ON L3P 7B8For Sale
 MLS ID #N13660316, HOMELIFE NEW WORLD REALTY INC.. TRREB
 - C$1,999,9996 bd6 ba-- sqft42 Boxwood Cres, Markham, ON L3S 3P6For Sale
 MLS ID #N13618982, HOMELIFE/FUTURE REALTY INC.. TRREB
