Welcome to 110 Markview Rd - a stunning home offering approximately 3,000 sq. ft. of living space, filled with upgrades, space, and endless potential!Step into an impressive entrance with soaring 20-foot ceilings, creating a bright and elegant first impression.***Virtually staged ***The main floor features newly installed pot lights and pendant lighting, adding a modern touch throughout.The spacious primary bedroom comes with a luxurious 5-piece ensuite bathroom and a private retreat area, which can easily be converted into a fifth bedroom on the second floor. The upgraded kitchen is equipped with a countertop cooktop, built-in oven, and a sun-filled breakfast area perfect for enjoying your day.This home also features a 200 AMP upgraded electrical panel, smart thermostat, EV charger in the garage, and potential for a separate entrance. With so many upgrades and possibilities, this property has plenty of surprises waiting for you.
Under contract
C$1,390,000
110 Markview Rd, Whitchurch Stouffville, ON L4A 5B2
4beds
4baths
Single Family Residence
Built in ----
3,670 Square Feet Lot
$-- Zestimate®
C$--/sqft
C$-- HOA
What's special
Spacious primary bedroomPrivate retreat areaUpgraded kitchenCountertop cooktopBuilt-in ovenSun-filled breakfast area
- 66 days |
- 8 |
- 1 |
Zillow last checked:
Listing updated:
Listed by:
HOMELIFE LANDMARK REALTY INC.
Source: TRREB,MLS®#: N13410784 Originating MLS®#: Toronto Regional Real Estate Board
Originating MLS®#: Toronto Regional Real Estate BoardFacts & features
Interior
Bedrooms & bathrooms
- Bedrooms: 4
- Bathrooms: 4
Primary bedroom
- Level: Second
- Dimensions: 5.49 x 3.66
Bedroom 2
- Level: Second
- Dimensions: 3.35 x 3.35
Bedroom 3
- Level: Second
- Dimensions: 5.18 x 3.05
Bedroom 4
- Level: Second
- Dimensions: 3.23 x 3.05
Den
- Level: Second
- Dimensions: 4.02 x 3.05
Family room
- Level: Main
- Dimensions: 3.71 x 5.36
Kitchen
- Level: Main
- Dimensions: 4.69 x 4.26
Library
- Level: Main
- Dimensions: 3.05 x 2.74
Living room
- Level: Main
- Dimensions: 4.69 x 6.09
Heating
- Forced Air, Electric
Cooling
- Central Air
Appliances
- Included: Built-In Oven
Features
- ERV/HRV
- Basement: Unfinished
- Has fireplace: Yes
- Fireplace features: Electric
Interior area
- Living area range: 2500-3000 null
Property
Parking
- Total spaces: 4
- Parking features: Garage
- Has garage: Yes
Features
- Stories: 2
- Pool features: None
Lot
- Size: 3,670 Square Feet
Details
- Parcel number: 037322090
Construction
Type & style
- Home type: SingleFamily
- Property subtype: Single Family Residence
Materials
- Brick
- Foundation: Concrete
- Roof: Asphalt Shingle
Utilities & green energy
- Sewer: Sewer
Community & HOA
Location
- Region: Whitchurch Stouffville
Financial & listing details
- Annual tax amount: C$7,558
- Date on market: 6/6/2026
Price history
Price history is unavailable.
Public tax history
Tax history is unavailable.
Climate risks
Neighborhood: L4A
Nearby schools
GreatSchools rating
No schools nearby
We couldn't find any schools near this home.
- C$2,0003 bd2 ba-- sqft91 Fallharvest Way #BASEMENT, Whitchurch Stouffville, ON L4A4W4For Rent

- C$1,698,8884 bd4 ba-- sqft194 Boundary Blvd, Whitchurch Stouffville, ON L4A4W3For Sale
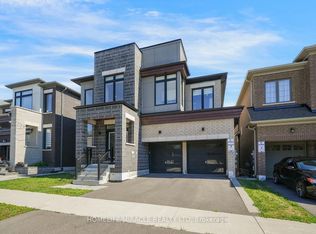
- C$1,468,0004 bd5 ba-- sqft134 Fallharvest Way, Whitchurch Stouffville, ON L4A5A2For Sale
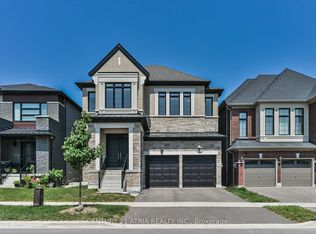
- C$1,449,9996 bd5 ba-- sqft169 Wesmina Ave, Whitchurch Stouffville, ON L4A5A2For Sale
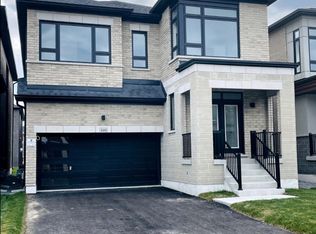
- C$3,5504 bd4 ba-- sqft28 Fallharvest Way, Whitchurch Stouffville, ON L4A4V8For Rent
- C$1,628,0005 bd5 ba-- sqft136 Wesmina Ave, Whitchurch Stouffville, ON L4A4W5For Sale
- C$--5 bd4 ba3.4k sqft197 McKean Dr, Whitchurch Stouffville, ON L4A4V9Off Market
- C$1,490,0006 bd4 ba-- sqft164 Wesmina Ave, Whitchurch Stouffville, ON L4A4W5New Construction
Similar homes
- C$1,698,8884 bd4 ba-- sqft211 Busato Dr, Whitchurch Stouffville, ON L4A 4X4For Sale
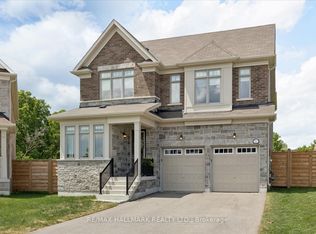 MLS ID #N13639212, RE/MAX HALLMARK REALTY LTD.. TRREB
 - C$1,385,0004 bd3 ba-- sqft10 Ken Betz Ct, Whitchurch Stouffville, ON L4A 4P5For Sale
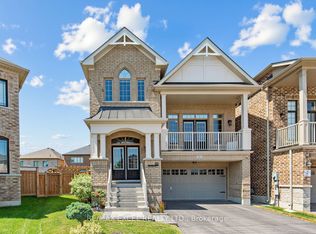 MLS ID #N13591216, RE/MAX EXCEL REALTY LTD.. TRREB
 - C$1,349,9004 bd4 ba-- sqft7 Ballanview Ct, Whitchurch Stouffville, ON L4A 4W9For Sale
 MLS ID #N13425248, ROYAL LEPAGE TERREQUITY REALTY. TRREB
 - C$1,228,0005 bd4 ba-- sqft36 Chokecherry Cres, Markham, ON L6E 0J5For Sale
 MLS ID #N13659260, ROYAL LEPAGE TERREQUITY REALTY. TRREB
 - C$1,488,0004 bd4 ba-- sqft11 Lorne Glen St, Markham, ON L6C 2N6For SaleMLS ID #N13639326, HOMELIFE LANDMARK RH REALTY. TRREB
- C$1,390,0005 bd4 ba-- sqft22 Carriage Shop Bnd, East Gwillimbury, ON L9N 0Y5For SaleMLS ID #N13645534, CENTURY 21 KING`S QUAY REAL ESTATE INC.. TRREB
- C$1,359,0004 bd7 ba-- sqft8 Villa Ada Dr, Markham, ON L6B 1N7For SaleMLS ID #N13603358, CENTURY 21 LEADING EDGE REALTY INC.. TRREB
- C$1,099,0003 bd4 ba-- sqft120 Albert Lewis St, Markham, ON L6B 0K4For SaleMLS ID #N13619478, RE/MAX HALLMARK REALTY LTD.. TRREB
- C$1,440,0004 bd4 ba-- sqft90 Seguin St, Richmond Hill, ON L4E 1H8For SaleMLS ID #N13243646, NORDALE REALTY & ASSOCIATES INC.. TRREB
- C$1,349,0005 bd4 ba-- sqft24 Dumaine St, Whitby, ON L1P 0G8For SaleMLS ID #E13638618, RE/MAX ROUGE RIVER REALTY LTD.. TRREB
- C$1,159,0004 bd4 ba-- sqft273 William Forster Rd, Markham, ON L6B 0T7For SaleMLS ID #N13461456, HOMELIFE LANDMARK REALTY INC.. TRREB
- C$1,399,9994 bd4 ba-- sqft67 Alf Neely Way, Newmarket, ON L3Y 0C6For SaleMLS ID #N13634268, ENGEL & VOLKERS TORONTO CITY. TRREB
- C$1,499,0004 bd4 ba-- sqft3000 Hollyberry Trl, Pickering, ON L1X 0N5For SaleMLS ID #E13519186, ROYAL LEPAGE/J & D DIVISION. TRREB
- C$1,588,0004 bd4 ba-- sqft35 Formosa Dr, Richmond Hill, ON L4S 1S6For SaleMLS ID #N13643014, REAL ONE REALTY INC.. TRREB
- C$1,428,0004 bd4 ba-- sqft33 Levellands Cres, Richmond Hill, ON L4B 0A5For SaleMLS ID #N13635650, MASTER`S TRUST REALTY INC.. TRREB
- C$1,299,8005 bd4 ba-- sqft134 Humberland Dr, Richmond Hill, ON L4E 3Y7For SaleMLS ID #N13632514, RE/MAX REALTRON REALTY INC.. TRREB
- C$1,024,9904 bd5 ba-- sqft21 Lounts Ln, Markham, ON L6B 1R9New ConstructionMLS ID #N13650098, PMA BRETHOUR REAL ESTATE CORPORATION INC.. TRREB
- C$1,489,9004 bd4 ba-- sqft72 Carriage Shop Bnd, East Gwillimbury, ON L9N 0Y5For SaleMLS ID #N13640396, RE/MAX REALTRON REALTY INC.. TRREB
- C$1,289,0004 bd4 ba-- sqft1226 Talisman Mnr, Pickering, ON L1X 0R9New ConstructionMLS ID #E12859644, ROYAL LEPAGE TERREQUITY REALTY. TRREB
- C$938,8804 bd3 ba-- sqft27 Sharbot Ln, Markham, ON L6E 0S7For SaleMLS ID #N13645150, T-ONE GROUP REALTY INC.,. TRREB
