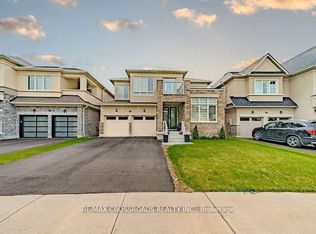
Welcome to this beautifully upgraded 5-bedroom home in the prestigious Queensville community of East Gwillimbury. Thoughtfully designed for modern family living, this bright and spacious residence features 5 bedrooms, 3 full bathrooms on the second floor, a convenient upper-level laundry room, and a functional open-concept layout filled with natural light. The chef-inspired kitchen is the heart of the home, showcasing a stunning quartz waterfall island, premium KitchenAid stainless steel appliances including a 36" 6-burner gas range, chimney-style hood fan, and dishwasher, an LG French-door refrigerator, shaker cabinetry with under-cabinet LED lighting, and a full-height subway tile backsplash-perfect for everyday living and entertaining. Step outside to a wood deck, ideal for outdoor dining and summer BBQs. Extensively upgraded throughout, the home features pot lights on the main floor, modern designer light fixtures, California shutters, elegant double front entry doors with decorative glass inserts, a water softener, whole-home water purification system, EV charger rough-in, and an 8-camera security system. The potential walk-up basement with extra-large windows offers abundant natural light and outstanding future finishing possibilities. Additional highlights include an in-ground sprinkler system and four exterior water taps for added convenience. Ideally located close to parks, schools, shopping, GO Transit, and Highway 404, this exceptional home offers the perfect combination of luxury, comfort, and convenience in one of East Gwillimbury's fastest-growing family communities.
For sale
C$1,390,000
22 Carriage Shop Bnd, East Gwillimbury, ON L9N 0Y5
5beds
4baths
Single Family Residence
Built in ----
4,473 Square Feet Lot
$-- Zestimate®
C$--/sqft
C$-- HOA
What's special
Bright and spacious residenceConvenient upper-level laundry roomChef-inspired kitchenStunning quartz waterfall islandChimney-style hood fanLg french-door refrigeratorFull-height subway tile backsplash
- 11 days |
- 7 |
- 0 |
Zillow last checked:
Listing updated:
Listed by:
CENTURY 21 KING`S QUAY REAL ESTATE INC.
Source: TRREB,MLS®#: N13645534 Originating MLS®#: Toronto Regional Real Estate Board
Originating MLS®#: Toronto Regional Real Estate BoardFacts & features
Interior
Bedrooms & bathrooms
- Bedrooms: 5
- Bathrooms: 4
Primary bedroom
- Level: Second
- Dimensions: 6.4 x 4.51
Bedroom 2
- Level: Second
- Dimensions: 4.27 x 3.96
Bedroom 3
- Level: Second
- Dimensions: 3.35 x 4.15
Bedroom 4
- Level: Second
- Dimensions: 4.15 x 3.05
Bedroom 5
- Level: Second
- Dimensions: 3.66 x 3.04
Other
- Level: Basement
- Dimensions: 0 x 0
Breakfast
- Level: Ground
- Dimensions: 3.84 x 4.45
Dining room
- Level: Ground
- Dimensions: 5.18 x 4.57
Family room
- Level: Ground
- Dimensions: 7.07 x 4.45
Kitchen
- Level: Ground
- Dimensions: 3.84 x 3.05
Living room
- Level: Ground
- Dimensions: 5.66 x 3.04
Heating
- Forced Air, Gas
Cooling
- Central Air
Features
- None
- Basement: Unfinished
- Has fireplace: Yes
Interior area
- Living area range: 3000-3500 null
Video & virtual tour
Property
Parking
- Total spaces: 4
- Parking features: Garage
- Has garage: Yes
Features
- Stories: 2
- Pool features: None
Lot
- Size: 4,473 Square Feet
Details
- Parcel number: 034191161
Construction
Type & style
- Home type: SingleFamily
- Property subtype: Single Family Residence
Materials
- Brick
- Foundation: Concrete
- Roof: Asphalt Shingle
Utilities & green energy
- Sewer: Sewer
Community & HOA
Location
- Region: East Gwillimbury
Financial & listing details
- Annual tax amount: C$7,250
- Date on market: 8/6/2026
Price history
Price history is unavailable.
Public tax history
Tax history is unavailable.
Climate risks
Neighborhood: Queensville
Nearby schools
GreatSchools rating
No schools nearby
We couldn't find any schools near this home.
- C$1,489,9004 bd4 ba-- sqft72 Carriage Shop Bnd, East Gwillimbury, ON L9N0Y5For Sale

- C$1,318,0005 bd4 ba-- sqft376 Seaview Hts, East Gwillimbury, ON L9N0Y5For Sale

- C$1,550,0004 bd4 ba-- sqft401 Seaview Hts, East Gwillimbury, ON L9N0Y4For Sale

- C$1,348,9994 bd4 ba-- sqft50 Carriage Shop Bnd, East Gwillimbury, ON L9N0Y5For Sale
- C$3,8004 bd4 ba-- sqft171 Watershed Gate, East Gwillimbury, ON L9N0Y6For Rent
- C$1,399,9904 bd4 ba-- sqft75 Watershed Gate, East Gwillimbury, ON L9N0Y1For Sale
- C$--4 bd4 ba-- sqft86 Watershed Gate, East Gwillimbury, ON L9N0Z5Off Market
- C$1,682,0004 bd4 ba-- sqft296 Ben Sinclair Ave, East Gwillimbury, ON L9N0Z1For Sale
Similar homes
- C$1,318,0005 bd4 ba-- sqft376 Seaview Hts, East Gwillimbury, ON L9N 0Y5For SaleMLS ID #N13603662, CENTURY 21 KING`S QUAY REAL ESTATE INC.. TRREB
- C$1,489,9004 bd4 ba-- sqft72 Carriage Shop Bnd, East Gwillimbury, ON L9N 0Y5For SaleMLS ID #N13640396, RE/MAX REALTRON REALTY INC.. TRREB
- C$1,249,9004 bd4 ba-- sqft115 Ben Sinclair Ave, East Gwillimbury, ON L9N 0S3For Sale
 MLS ID #N13222558, CENTURY 21 LEADING EDGE REALTY INC.. TRREB
 - C$1,199,0005 bd4 ba-- sqft18 Ladder Cres, East Gwillimbury, ON L9N 0N8New Construction
 MLS ID #N13439346, RE/MAX REALTRON REALTY INC.. TRREB
 - C$1,199,9004 bd4 ba-- sqft58 Sharonview Cres, East Gwillimbury, ON L9N 0S5For SaleMLS ID #N13622698, RE/MAX REALTRON REALTY INC.. TRREB
- C$1,399,9994 bd4 ba-- sqft67 Alf Neely Way, Newmarket, ON L3Y 0C6For SaleMLS ID #N13634268, ENGEL & VOLKERS TORONTO CITY. TRREB
- C$1,198,0005 bd4 ba-- sqft8 Snap Dragon Trl, East Gwillimbury, ON L9N 0S9For SaleMLS ID #N13521160, REMAX YOUR COMMUNITY REALTY. TRREB
- C$998,8004 bd4 ba-- sqft62 Ladder Cres, East Gwillimbury, ON L9N 0N8For SaleMLS ID #N13632774, HOMELIFE LANDMARK REALTY INC.. TRREB
- C$1,529,0006 bd4 ba-- sqft136 Regatta Ave, Richmond Hill, ON L4E 4R2For SaleMLS ID #N13672924, Canadian Living Realty Inc.. TRREB
- C$1,379,0004 bd4 ba-- sqft20 Barrow Ave, Bradford West Gwillimbury, ON L3Z 0W1For SaleMLS ID #N13526202, CENTURY 21 HERITAGE GROUP LTD.. TRREB
- C$1,698,8005 bd5 ba-- sqft1141 Quick St, Newmarket, ON L3X 0A6For SaleMLS ID #N13675544, RE/MAX HALLMARK YORK GROUP REALTY LTD.. TRREB
- C$1,478,8005 bd5 ba-- sqft319 Danny Wheeler Blvd, Georgina, ON L4P 0K1For SaleMLS ID #N13628608, CENTURY 21 HERITAGE GROUP LTD.. TRREB
- C$1,199,0004 bd4 ba-- sqft61 Strathgreen Ln, Georgina, ON L4P 0J3For SaleMLS ID #N13622914, RE/MAX HALLMARK PEGGY HILL GROUP REALTY. TRREB
- C$1,198,0005 bd4 ba-- sqft124 Milby Cres, Bradford West Gwillimbury, ON L3Z 0X8For SaleMLS ID #N13576286, ROYAL LEPAGE TERREQUITY CAPITAL REALTY. TRREB
- C$1,299,8005 bd4 ba-- sqft134 Humberland Dr, Richmond Hill, ON L4E 3Y7For SaleMLS ID #N13632514, RE/MAX REALTRON REALTY INC.. TRREB
- C$1,388,0003 bd3 ba-- sqft1 Lourakis St, Richmond Hill, ON L4E 0J5For SaleMLS ID #N13631626, CENTURY 21 KING`S QUAY REAL ESTATE INC.. TRREB
- C$1,250,0006 bd4 ba-- sqft90 Gibson Cir, Bradford West Gwillimbury, ON L3Z 0W9For SaleMLS ID #N13447722, CENTURY 21 HERITAGE GROUP LTD.. TRREB
- C$999,0006 bd4 ba-- sqft89 Batson Dr, Aurora, ON L4G 3R2For SaleMLS ID #N13666594, ROYAL LEPAGE SIGNATURE REALTY. TRREB
- C$1,398,8004 bd3 ba-- sqft28 Poplar Dr, Richmond Hill, ON L4E 2Y4For SaleMLS ID #N13462994, CENTURY 21 B.J. ROTH REALTY LTD.. TRREB
- C$1,438,0005 bd4 ba-- sqft271 Main St N, Uxbridge, ON L9P 1R9New ConstructionMLS ID #N13577572, RE/MAX REALTRON TURNKEY REALTY. TRREB
