Beautifully corner-lot home offering over 2,500+ sq. ft. of living space with 9-ft ceilings on the main floor. Bright and functional layout filled with natural light, featuring a sun-filled breakfast area with a stunning skylight. Spacious bedrooms, open-concept living areas, and an oversized backyard provide the perfect setting for family living and entertaining. Ideally located in a family-friendly neighbourhood close to parks, shopping, restaurants, suppermarket, Community Centres, and Minutes to 404 etc.
For sale
C$998,800
62 Ladder Cres, East Gwillimbury, ON L9N 0N8
4beds
4baths
Single Family Residence
Built in ----
-- sqft lot
$-- Zestimate®
C$--/sqft
C$-- HOA
What's special
Corner-lot homeSun-filled breakfast areaStunning skylightSpacious bedroomsOversized backyard
- 4 hours |
- 3 |
- 0 |
Zillow last checked:
Listing updated:
Listed by:
HOMELIFE LANDMARK REALTY INC.
Source: TRREB,MLS®#: N13632774 Originating MLS®#: Toronto Regional Real Estate Board
Originating MLS®#: Toronto Regional Real Estate BoardFacts & features
Interior
Bedrooms & bathrooms
- Bedrooms: 4
- Bathrooms: 4
Primary bedroom
- Level: Main
- Dimensions: 6.59 x 4.57
Bedroom 2
- Level: Second
- Dimensions: 4.67 x 4.49
Bedroom 3
- Level: Second
- Dimensions: 3.99 x 6.41
Bedroom 4
- Level: Second
- Dimensions: 3.52 x 3.32
Dining room
- Level: Main
- Dimensions: 5.51 x 3.86
Family room
- Level: Main
- Dimensions: 3.05 x 3.2
Kitchen
- Level: Main
- Dimensions: 5.51 x 3.86
Living room
- Level: Main
- Dimensions: 4.78 x 3.74
Office
- Level: Main
- Dimensions: 2.96 x 3.08
Heating
- Forced Air, Gas
Cooling
- Central Air
Appliances
- Included: Built-In Oven
Features
- Primary Bedroom - Main Floor
- Basement: Unfinished
- Has fireplace: Yes
- Fireplace features: Family Room
Interior area
- Living area range: 2500-3000 null
Video & virtual tour
Property
Parking
- Total spaces: 4
- Parking features: Garage Door Opener
- Has garage: Yes
Features
- Stories: 2
- Pool features: None
Details
- Parcel number: 034200577
- Other equipment: Air Exchanger
Construction
Type & style
- Home type: SingleFamily
- Property subtype: Single Family Residence
Materials
- Brick
- Foundation: Poured Concrete
- Roof: Asphalt Shingle
Utilities & green energy
- Sewer: Sewer
Community & HOA
Location
- Region: East Gwillimbury
Financial & listing details
- Annual tax amount: C$6,954
- Date on market: 8/4/2026
HOMELIFE LANDMARK REALTY INC.
HOMELIFE LANDMARK REALTY INC.
By pressing Contact Agent, you agree that the real estate professional identified above may call/text you about your search, which may involve use of automated means and pre-recorded/artificial voices. You don't need to consent as a condition of buying any property, goods, or services. Message/data rates may apply. You also agree to our Terms of Use. Zillow does not endorse any real estate professionals. We may share information about your recent and future site activity with your agent to help them understand what you're looking for in a home.
Price history
Price history is unavailable.
Public tax history
Tax history is unavailable.
Climate risks
Neighborhood: Sharon
Nearby schools
GreatSchools rating
No schools nearby
We couldn't find any schools near this home.
- C$999,0004 bd3 ba-- sqft30 Festival Ct, East Gwillimbury, ON L9N0N8For Sale

- C$1,199,0005 bd4 ba-- sqft18 Ladder Cres, East Gwillimbury, ON L9N0N8New Construction

- C$979,9993 bd3 ba-- sqft154 Countryman Rd, East Gwillimbury, ON L9N0N8For Sale
- C$3,1503 bd3 ba-- sqft115 Beechborough Cres, East Gwillimbury, ON L9N0N9For Rent
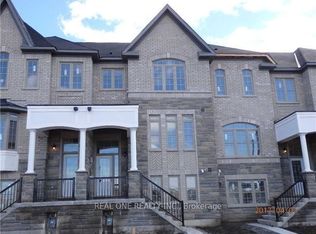
- C$897,0003 bd3 ba-- sqft80 Walter Proctor Rd, East Gwillimbury, ON L9N0N9For Sale
- C$999,0004 bd4 ba-- sqft11 George St, East Gwillimbury, ON L0G1V0For Sale
- C$1,239,9005 bd2 ba-- sqft1587 Mount Albert Rd, East Gwillimbury, ON L0G1V0For Sale
- C$--4 bd4 ba-- sqft53 Temple Ave, East Gwillimbury, ON L9N0P2Off Market
Similar homes
- C$979,9993 bd3 ba-- sqft154 Countryman Rd, East Gwillimbury, ON L9N 0N8For SaleMLS ID #N13497482, RE/MAX PROFESSIONALS INC.. TRREB
- C$999,0004 bd4 ba-- sqft11 George St, East Gwillimbury, ON L0G 1V0For Sale
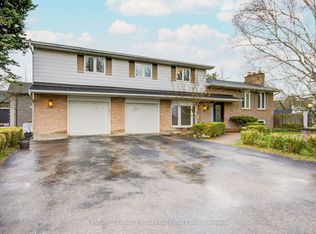 MLS ID #N13016158, CENTURY 21 KING`S QUAY REAL ESTATE INC.. TRREB
 - C$1,190,0004 bd5 ba-- sqft12 Acacia Ct, East Gwillimbury, ON L9N 1R3For Sale
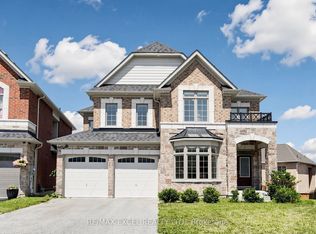 MLS ID #N13633936, RE/MAX EXCEL REALTY LTD.. TRREB
 - C$1,049,0005 bd3 ba-- sqft32 Amberwing Lndg, Bradford West Gwillimbury, ON L3Z 0H9For Sale
 MLS ID #N13618238, CENTURY 21 HERITAGE GROUP LTD.. TRREB
 - C$1,318,0005 bd4 ba-- sqft376 Seaview Hts, East Gwillimbury, ON L9N 0Y5For SaleMLS ID #N13603662, CENTURY 21 KING`S QUAY REAL ESTATE INC.. TRREB
- C$1,238,8804 bd4 ba-- sqft41 Kenneth Rogers Cres, East Gwillimbury, ON L9N 0S3For SaleMLS ID #N13211818, BAY STREET INTEGRITY REALTY INC.. TRREB
- C$1,249,9004 bd4 ba-- sqft115 Ben Sinclair Ave, East Gwillimbury, ON L9N 0S3For SaleMLS ID #N13222558, CENTURY 21 LEADING EDGE REALTY INC.. TRREB
- C$1,029,0004 bd4 ba-- sqft53 Seguin St, Richmond Hill, ON L4E 1H9For SaleMLS ID #N13630114, HOMELIFE LANDMARK REALTY INC.. TRREB
- C$1,180,0004 bd3 ba-- sqft434 Ritas Ave, Newmarket, ON L3X 2N1For SaleMLS ID #N13623592, RE/MAX HALLMARK YORK GROUP REALTY LTD.. TRREB
- C$999,9005 bd4 ba-- sqft176 Pleasant Blvd, Georgina, ON L4P 2S4For SaleMLS ID #N13605474, COLDWELL BANKER THE REAL ESTATE CENTRE. TRREB
- C$949,0004 bd3 ba-- sqft31 Valleo St, Georgina, ON L4P 0K1New ConstructionMLS ID #N13616660, RE/MAX REALTRON REALTY INC.. TRREB
- C$979,0004 bd3 ba-- sqft66 Main St Lot 24, King, ON L0G 1T0For SaleMLS ID #N13630556, CENTURY 21 LANDUNION REALTY INC.. TRREB
- C$1,198,0006 bd4 ba-- sqft35 Clara May Ave, East Gwillimbury, ON L9N 0R4For SaleMLS ID #N12785570, ROYAL LEPAGE SIGNATURE REALTY. TRREB
- C$1,345,0005 bd4 ba-- sqft25 Pear Blossom Way, East Gwillimbury, ON L9N 0T3For SaleMLS ID #N13599594, HOMELIFE/MIRACLE REALTY LTD. TRREB
- C$1,209,0005 bd5 ba-- sqft23 Cyprus Gln, East Gwillimbury, ON L9N 0S8For SaleMLS ID #N13207670, ROYAL LEPAGE SIGNATURE REALTY. TRREB
- C$899,0004 bd4 ba-- sqft48 Robert Wilson Cres, Georgina, ON L4P 0G9For SaleMLS ID #N13542162, RE/MAX REALTRON REALTY INC.. TRREB
- C$1,179,0004 bd4 ba-- sqft45 Mae Brooks Dr, Newmarket, ON L3X 3G8For SaleMLS ID #N13602110, ROYAL LEPAGE SIGNATURE REALTY. TRREB
- C$1,049,9004 bd4 ba-- sqft18 Rogers Trl, Bradford West Gwillimbury, ON L3Z 0G4For SaleMLS ID #N13467944, RE/MAX REALTY SPECIALISTS INC.. TRREB
- C$990,0005 bd3 ba-- sqft133 Cooks Bay Dr, Georgina, ON L4P 2M2For SaleMLS ID #N13488416, HOMELIFE LANDMARK REALTY INC.. TRREB
- C$1,099,0003 bd2 ba-- sqft350 Pickering Cres, Newmarket, ON L3Y 8G7For SaleMLS ID #N13493374, KELLER WILLIAMS REFERRED URBAN REALTY. TRREB
