Welcome to this Park-facing, well-maintained, 8-year-new townhouse offering 1,869 sq. ft. of comfortable living space and a functional layout with plenty of room to grow. The main level features an open-concept eat-in kitchen with stainless steel appliances, generous cabinetry and a centre island with breakfast bar seating, making it perfect for everyday living. A spacious formal dining room provides plenty of room for entertaining, while a skylight brings additional natural light into the home. Upstairs, you'll find three well-proportioned bedrooms, including a spacious primary retreat complete with a walk-in closet and private 4-piece ensuite. The two additional bedrooms each offer their own closets and are ideal for children, guests or a home office. Outside, enjoy a private side yard, an attached two-car garage. The unfinished basement offers excellent potential to create even more living space, whether you envision a recreation room, home gym, office or additional storage. A fantastic opportunity for first-time buyers, young families or anyone looking for a newer, well-kept home with generous layout, great parking and the flexibility to make it their own.
For sale
C$859,900
181 Beechborough Cres, East Gwillimbury, ON L9N 0P1
3beds
3baths
Townhouse
Built in ----
2,274 Square Feet Lot
$-- Zestimate®
C$--/sqft
C$-- HOA
What's special
Open-concept eat-in kitchenStainless steel appliancesGenerous cabinetrySpacious formal dining roomThree well-proportioned bedroomsSpacious primary retreatWalk-in closet
- 17 hours |
- 1 |
- 0 |
Zillow last checked:
Listing updated:
Listed by:
TRANSGLOBAL REALTY CORP.
Source: TRREB,MLS®#: N13712586 Originating MLS®#: Toronto Regional Real Estate Board
Originating MLS®#: Toronto Regional Real Estate BoardFacts & features
Interior
Bedrooms & bathrooms
- Bedrooms: 3
- Bathrooms: 3
Heating
- Forced Air, Gas
Cooling
- Central Air
Appliances
- Included: Water Heater
Features
- Basement: Unfinished
- Has fireplace: Yes
- Fireplace features: Electric, Living Room
Interior area
- Living area range: 1500-2000 null
Video & virtual tour
Property
Parking
- Total spaces: 3
- Parking features: Lane, Garage Door Opener
- Has garage: Yes
Features
- Stories: 2
- Pool features: None
Lot
- Size: 2,274 Square Feet
Details
- Parcel number: 034332129
Construction
Type & style
- Home type: Townhouse
- Property subtype: Townhouse
Materials
- Brick
- Foundation: Concrete
- Roof: Asphalt Shingle
Utilities & green energy
- Sewer: Sewer
Community & HOA
Location
- Region: East Gwillimbury
Financial & listing details
- Annual tax amount: C$5,304
- Date on market: 8/26/2026
Price history
Price history is unavailable.
Public tax history
Tax history is unavailable.
Climate risks
Neighborhood: Sharon
Nearby schools
GreatSchools rating
No schools nearby
We couldn't find any schools near this home.
- C$3,1503 bd3 ba-- sqft183 Beechborough Cres, East Gwillimbury, ON L9N0P1For Rent

- C$--4 bd4 ba-- sqft53 Temple Ave, East Gwillimbury, ON L9N0P2Off Market
- C$799,0004 bd3 ba-- sqft89 Sharonview Cres, East Gwillimbury, ON L9N0S5For Sale
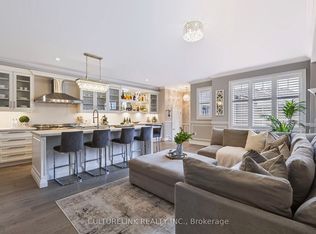
- C$949,9004 bd3 ba-- sqft1 Silver Charm Dr, East Gwillimbury, ON L9N0S5For Sale
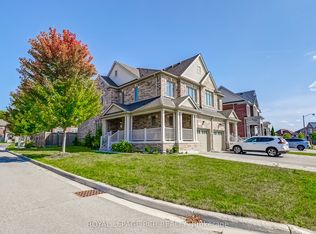
- C$3,0003 bd1 ba-- sqft18995 Leslie St, East Gwillimbury, ON L0G1V0For Rent
- C$1,199,9004 bd4 ba-- sqft58 Sharonview Cres, East Gwillimbury, ON L9N0S5For Sale
- C$1,266,0004 bd4 ba-- sqft12 Baleberry Cres, East Gwillimbury, ON L9N0P2For Sale
- C$1,239,9005 bd2 ba-- sqft1587 Mount Albert Rd, East Gwillimbury, ON L0G1V0For Sale
Similar homes
- C$799,0004 bd3 ba-- sqft89 Sharonview Cres, East Gwillimbury, ON L9N 0S5For SaleMLS ID #N13707478, CULTURELINK REALTY INC.. TRREB
- C$869,9003 bd1 ba-- sqft18160 Leslie St, East Gwillimbury, ON L9N 0M5For Sale
 MLS ID #N13705230, T-ONE GROUP REALTY INC.,. TRREB
 - C$949,9003 bd3 ba-- sqft128 Countryman Rd, East Gwillimbury, ON L9N 0N8For Sale
 MLS ID #N13710402, RE/MAX REALTRON REALTY INC.. TRREB
 - C$889,9003 bd3 ba-- sqft133 Countryman Rd, East Gwillimbury, ON L9N 0N8For Sale
 MLS ID #N13685890, RIGHT AT HOME REALTY INC.. TRREB
 - C$879,0004 bd4 ba-- sqft19860 Leslie St, East Gwillimbury, ON L9N 0R9For SaleMLS ID #N13669684, LANDPOWER REAL ESTATE LTD.. TRREB
- C$888,0003 bd3 ba-- sqft86 Kenneth Rogers Cres, East Gwillimbury, ON L9N 0S2For SaleMLS ID #N13505518, ROYAL LEPAGE FIRST CONTACT REALTY. TRREB
- C$929,0003 bd3 ba-- sqft6 Frederick Pearson St, East Gwillimbury, ON L9N 0R9For SaleMLS ID #N13653468, EXP REALTY. TRREB
- C$949,0003 bd2 ba-- sqft997 Mount Albert Rd, East Gwillimbury, ON L0G 1V0For SaleMLS ID #N13672972, HOMELIFE/CHAMPIONS REALTY INC.. TRREB
- C$899,0003 bd1 ba-- sqft18200 Leslie St, East Gwillimbury, ON L9N 0M5For SaleMLS ID #N13689476, iCloud Realty Ltd.. TRREB
- C$914,9003 bd3 ba-- sqft3 Frederick Pearson St, East Gwillimbury, ON L9N 0R9For SaleMLS ID #N13609954, REMAX YOUR COMMUNITY REALTY. TRREB
- C$899,0003 bd2 ba-- sqft18846 Leslie St, East Gwillimbury, ON L0G 1V0For SaleMLS ID #N13070944, HOMELIFE LANDMARK REALTY INC.. TRREB
- C$799,0003 bd3 ba-- sqft19852 Leslie St, East Gwillimbury, ON L9N 0R9For SaleMLS ID #N13535572, RE/MAX REALTRON REALTY INC.. TRREB
- C$999,9995 bd3 ba-- sqft16 Ramsay St, East Gwillimbury, ON L9N 1G4For SaleMLS ID #N13714018, REMAX YOUR COMMUNITY REALTY. TRREB
- C$899,9004 bd3 ba-- sqft99 Kenneth Rogers Cres, East Gwillimbury, ON L9N 1S5For SaleMLS ID #N13477352, REAL ONE REALTY INC.. TRREB
- C$949,9004 bd3 ba-- sqft1 Silver Charm Dr, East Gwillimbury, ON L9N 0S5For SaleMLS ID #N12833412, ROYAL LEPAGE RCR REALTY. TRREB
- C$979,9993 bd3 ba-- sqft154 Countryman Rd, East Gwillimbury, ON L9N 0N8For SaleMLS ID #N13497482, RE/MAX PROFESSIONALS INC.. TRREB
- C$784,9993 bd3 ba-- sqft17 Zenyatta Ln, East Gwillimbury, ON L9N 0N7New ConstructionMLS ID #N13482454, HOMELIFE/BAYVIEW REALTY INC.. TRREB
- C$999,9004 bd4 ba-- sqft20 Viola St, East Gwillimbury, ON L9N 0T6For SaleMLS ID #N13697876, HOMELIFE EAGLE REALTY INC.. TRREB
- C$998,8883 bd1 ba-- sqft18863 Leslie St, East Gwillimbury, ON L0G 1V0For SaleMLS ID #N13150270, REMAX YOUR COMMUNITY REALTY. TRREB
- C$1,138,0004 bd4 ba-- sqft11 George St, East Gwillimbury, ON L0G 1V0For SaleMLS ID #N13697426, CENTURY 21 KING`S QUAY REAL ESTATE INC.. TRREB
