Luxury, lifestyle & location come together in prestigious Sharon Village! 89 Sharonview Crescent is a Great Gulf-built, 2,199 sq. ft. end-unit freehold townhouse on a premium lot facing serene woods, offering exceptional privacy and 3-way exposure with oversized windows and custom shutters. Featuring over $140K in upgrades, this impressive home offers 4 bedrooms, a 2-car garage, smooth 9' ceilings on the main floor, crown moulding, wainscoting and pot lights, plus upgraded hardwood and tile. The spectacular chef's kitchen is designed for entertaining, with an oversized eat-in centre island, extended cabinetry, designer mirrored bar, high-end stainless-steel appliances, premium wine cooler and custom wine shelving, indirect lighting, and coordinated quartz counters and backsplash-perfect for memorable gatherings with family and friends. The luxurious primary retreat features a tray ceiling, private sitting area and spa-inspired 4-piece ensuite with a glass shower. Enjoy unmatched connectivity, just minutes to Hwy 404 and East Gwillimbury GO Station for an easy downtown commute. Close to Vince's Market, Longo's, Upper Canada Mall, Health and Active Living Plaza, schools, parks, trails and everyday amenities. A beautifully upgraded, private and stylish home in a vibrant, connected community-everything your family has been searching for!
For sale
C$799,000
89 Sharonview Cres, East Gwillimbury, ON L9N 0S5
4beds
3baths
Townhouse
Built in ----
2,778 Square Feet Lot
$-- Zestimate®
C$--/sqft
C$-- HOA
What's special
Exceptional privacyCustom shuttersCrown mouldingPot lightsUpgraded hardwood and tileOversized eat-in centre islandExtended cabinetry
- 13 hours |
- 3 |
- 0 |
Zillow last checked:
Listing updated:
Listed by:
CULTURELINK REALTY INC.
Source: TRREB,MLS®#: N13707478 Originating MLS®#: Toronto Regional Real Estate Board
Originating MLS®#: Toronto Regional Real Estate BoardFacts & features
Interior
Bedrooms & bathrooms
- Bedrooms: 4
- Bathrooms: 3
Primary bedroom
- Level: Second
- Dimensions: 5.23 x 3.35
Bedroom 2
- Level: Second
- Dimensions: 3.3 x 2.84
Bedroom 3
- Level: Second
- Dimensions: 3.4 x 2.87
Bedroom 4
- Level: Second
- Dimensions: 3.35 x 3.33
Breakfast
- Level: Ground
- Dimensions: 3.43 x 3.35
Dining room
- Level: Ground
- Dimensions: 6.1 x 3.66
Family room
- Level: Ground
- Dimensions: 6.58 x 3.51
Kitchen
- Level: Ground
- Dimensions: 3.63 x 3.05
Living room
- Level: Ground
- Dimensions: 6.1 x 3.66
Other
- Level: Second
- Dimensions: 2.92 x 2.77
Heating
- Forced Air, Gas
Cooling
- Central Air
Appliances
- Included: Instant Hot Water
Features
- Basement: Unfinished,Full
- Has fireplace: No
Interior area
- Living area range: 2000-2500 null
Video & virtual tour
Property
Parking
- Total spaces: 3
- Parking features: Private
- Has garage: Yes
Features
- Stories: 2
- Pool features: None
Lot
- Size: 2,778 Square Feet
Details
- Parcel number: 034332393
Construction
Type & style
- Home type: Townhouse
- Property subtype: Townhouse
Materials
- Brick
- Foundation: Poured Concrete
- Roof: Shingle
Utilities & green energy
- Sewer: Sewer
Community & HOA
Location
- Region: East Gwillimbury
Financial & listing details
- Annual tax amount: C$5,845
- Date on market: 8/24/2026
Price history
Price history is unavailable.
Public tax history
Tax history is unavailable.
Climate risks
Neighborhood: Sharon
Nearby schools
GreatSchools rating
No schools nearby
We couldn't find any schools near this home.
- C$--4 bd4 ba-- sqft53 Temple Ave, East Gwillimbury, ON L9N0P2Off Market
- C$949,9004 bd3 ba-- sqft1 Silver Charm Dr, East Gwillimbury, ON L9N0S5For Sale
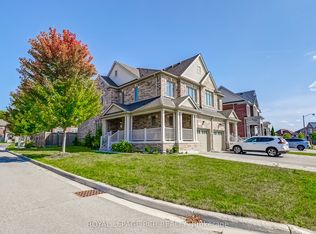
- C$1,199,9004 bd4 ba-- sqft58 Sharonview Cres, East Gwillimbury, ON L9N0S5For Sale

- C$3,1503 bd3 ba-- sqft183 Beechborough Cres, East Gwillimbury, ON L9N0P1For Rent

- C$3,0003 bd1 ba-- sqft18995 Leslie St, East Gwillimbury, ON L0G1V0For Rent
- C$990,0004 bd4 ba-- sqft12 Baleberry Cres, East Gwillimbury, ON L9N0P2For Sale
- C$899,0003 bd2 ba-- sqft18846 Leslie St, East Gwillimbury, ON L0G1V0For Sale
- C$3,1003 bd3 ba-- sqft115 Beechborough Cres, East Gwillimbury, ON L9N0N9For Rent
Similar homes
- C$869,9003 bd1 ba-- sqft18160 Leslie St, East Gwillimbury, ON L9N 0M5For Sale
 MLS ID #N13705230, T-ONE GROUP REALTY INC.,. TRREB
 - C$949,9004 bd3 ba-- sqft1 Silver Charm Dr, East Gwillimbury, ON L9N 0S5For SaleMLS ID #N12833412, ROYAL LEPAGE RCR REALTY. TRREB
- C$879,0004 bd4 ba-- sqft19860 Leslie St, East Gwillimbury, ON L9N 0R9For Sale
 MLS ID #N13669684, LANDPOWER REAL ESTATE LTD.. TRREB
 - C$899,0003 bd4 ba-- sqft313 Silk Twist Dr, East Gwillimbury, ON L9N 0V4For Sale
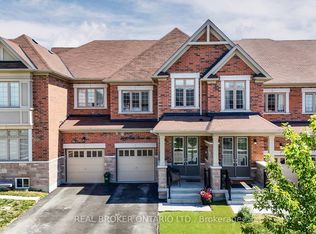 MLS ID #N13695992, REAL BROKER ONTARIO LTD.. TRREB
 - C$799,0003 bd3 ba-- sqft19852 Leslie St, East Gwillimbury, ON L9N 0R9For SaleMLS ID #N13535572, RE/MAX REALTRON REALTY INC.. TRREB
- C$899,9005 bd2 ba-- sqft136 Oriole Dr, East Gwillimbury, ON L9N 1G9For SaleMLS ID #N13706298, FARIS TEAM REAL ESTATE. TRREB
- C$889,9003 bd3 ba-- sqft133 Countryman Rd, East Gwillimbury, ON L9N 0N8For SaleMLS ID #N13685890, RIGHT AT HOME REALTY INC.. TRREB
- C$999,9004 bd4 ba-- sqft20 Viola St, East Gwillimbury, ON L9N 0T6For SaleMLS ID #N13697876, HOMELIFE EAGLE REALTY INC.. TRREB
- C$784,9993 bd3 ba-- sqft17 Zenyatta Ln, East Gwillimbury, ON L9N 0N7New ConstructionMLS ID #N13482454, HOMELIFE/BAYVIEW REALTY INC.. TRREB
- C$1,138,0004 bd4 ba-- sqft11 George St, East Gwillimbury, ON L0G 1V0For SaleMLS ID #N13697426, CENTURY 21 KING`S QUAY REAL ESTATE INC.. TRREB
- C$949,0003 bd2 ba-- sqft997 Mount Albert Rd, East Gwillimbury, ON L0G 1V0For SaleMLS ID #N13672972, HOMELIFE/CHAMPIONS REALTY INC.. TRREB
- C$899,0003 bd1 ba-- sqft18200 Leslie St, East Gwillimbury, ON L9N 0M5For SaleMLS ID #N13689476, iCloud Realty Ltd.. TRREB
- C$929,0003 bd3 ba-- sqft6 Frederick Pearson St, East Gwillimbury, ON L9N 0R9For SaleMLS ID #N13653468, EXP REALTY. TRREB
- C$899,9004 bd3 ba-- sqft99 Kenneth Rogers Cres, East Gwillimbury, ON L9N 1S5For SaleMLS ID #N13477352, REAL ONE REALTY INC.. TRREB
- C$888,0003 bd3 ba-- sqft86 Kenneth Rogers Cres, East Gwillimbury, ON L9N 0S2For SaleMLS ID #N13505518, ROYAL LEPAGE FIRST CONTACT REALTY. TRREB
- C$899,0003 bd2 ba-- sqft18846 Leslie St, East Gwillimbury, ON L0G 1V0For SaleMLS ID #N13070944, HOMELIFE LANDMARK REALTY INC.. TRREB
- C$799,0004 bd4 ba-- sqft178 Main St N, Newmarket, ON L3Y 3Z2For SaleMLS ID #N13577040, CENTURY 21 HERITAGE GROUP LTD.. TRREB
- C$999,9994 bd3 ba-- sqft29 Beckett Ave, East Gwillimbury, ON L9N 1E8For SaleMLS ID #N13696124, EXP REALTY. TRREB
- C$914,9003 bd3 ba-- sqft3 Frederick Pearson St, East Gwillimbury, ON L9N 0R9For SaleMLS ID #N13609954, REMAX YOUR COMMUNITY REALTY. TRREB
- C$990,0004 bd4 ba-- sqft12 Baleberry Cres, East Gwillimbury, ON L9N 0P2For SaleMLS ID #N13217380, LPT REALTY. TRREB
