Welcome to this beautifully renovated home situated on an exceptional **extra-wide and deep flat lot backing directly onto a peaceful ravine**, offering rare privacy, unobstructed views, and a serene natural setting. Featuring a **brand-new paved driveway with parking for up to 6 vehicles**, this property combines modern upgrades with incredible outdoor space and future potential.The bright, newly renovated interior showcases a stylish **modern kitchen with quartz countertops, custom backsplash, and brand-new stainless steel appliances**. The home is further enhanced with a **new natural gas line and gas furnace-no oil tank**-providing efficient and convenient heating.Enjoy spacious principal rooms and **three generously sized, sun-filled bedrooms**. Walk out to the deck and take advantage of the desirable **western exposure**, perfect for enjoying afternoon sunshine, sunsets, and spectacular unobstructed ravine views.The property also features a **separate entrance to the basement**, offering excellent potential for an in-law suite or additional rental income, subject to applicable requirements and approvals. A built-in garage provides additional convenience.Ideally located just minutes from **East Gwillimbury GO Station, Hwy 404, Upper Canada Mall, shopping, restaurants, schools, parks, and everyday amenities**. A rare opportunity to enjoy a fully renovated home on a premium ravine lot with exceptional parking, privacy, and future potential. **Move in, enjoy, and make this beautiful property your own!**
For sale
C$869,900
18160 Leslie St, East Gwillimbury, ON L9N 0M5
3beds
1baths
Single Family Residence
Built in ----
0.3 Acres Lot
$-- Zestimate®
C$--/sqft
C$-- HOA
What's special
Unobstructed viewsBright newly renovated interiorCustom backsplashBrand-new stainless steel appliancesSpacious principal roomsBuilt-in garage
- 4 days |
- 4 |
- 0 |
Zillow last checked:
Listing updated:
Listed by:
T-ONE GROUP REALTY INC.,
Source: TRREB,MLS®#: N13705230 Originating MLS®#: Toronto Regional Real Estate Board
Originating MLS®#: Toronto Regional Real Estate BoardFacts & features
Interior
Bedrooms & bathrooms
- Bedrooms: 3
- Bathrooms: 1
Primary bedroom
- Level: Main
- Dimensions: 3.68 x 4.26
Bedroom 2
- Level: Main
- Dimensions: 3.35 x 3.35
Bedroom 3
- Level: Main
- Dimensions: 3.35 x 3.3
Breakfast
- Level: Main
- Dimensions: 3.32 x 4.05
Dining room
- Level: Main
- Dimensions: 3.93 x 5.48
Kitchen
- Level: Main
- Dimensions: 3.32 x 4.05
Living room
- Level: Main
- Dimensions: 3.93 x 5.48
Heating
- Forced Air, Gas
Cooling
- None
Features
- In-Law Capability, Primary Bedroom - Main Floor
- Flooring: Carpet Free
- Basement: Unfinished,Separate Entrance
- Has fireplace: No
Interior area
- Living area range: 700-1100 null
Video & virtual tour
Property
Parking
- Total spaces: 7
- Parking features: Lane
- Has garage: Yes
Features
- Pool features: None
Lot
- Size: 0.3 Acres
Details
- Parcel number: 035560468
Construction
Type & style
- Home type: SingleFamily
- Architectural style: Bungalow
- Property subtype: Single Family Residence
Materials
- Vinyl Siding
- Foundation: Concrete
- Roof: Asphalt Shingle
Utilities & green energy
- Sewer: Septic
Community & HOA
Location
- Region: East Gwillimbury
Financial & listing details
- Annual tax amount: C$3,447
- Date on market: 8/24/2026
Price history
Price history is unavailable.
Public tax history
Tax history is unavailable.
Climate risks
Neighborhood: L9N
Nearby schools
GreatSchools rating
No schools nearby
We couldn't find any schools near this home.
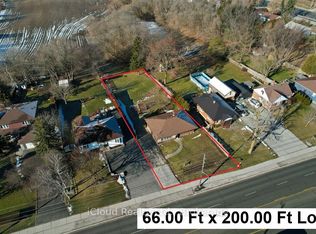
- C$899,0003 bd1 ba-- sqft18200 Leslie St, East Gwillimbury, ON L9N0M5For Sale
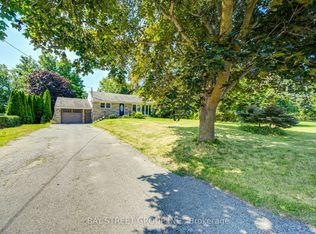
- C$2,6003 bd2 ba-- sqft1421 Old Green Ln, East Gwillimbury, ON L9N0L7For Rent
- C$1,5001 bd1 ba-- sqft366 Waratah Ave #BASEMENT, Newmarket, ON L3Y7T6For Rent

- C$1,090,0005 bd3 ba-- sqft1022 Janette St, Newmarket, ON L3Y3C5For Sale

- C$1,099,0004 bd4 ba-- sqft1049 Elgin St, Newmarket, ON L3Y3C3For Sale
- C$1,8701 bd1 ba800 sqft990 Janette St #2, Newmarket, ON L3Y3C5For Rent
- C$2,3003 bd1 ba-- sqft1052 Elgin St, Newmarket, ON L3Y3C1For Rent
- C$888,0003 bd2 ba-- sqft1000 Elgin St, Newmarket, ON L3Y3C1For Sale
Similar homes
- C$899,9005 bd2 ba-- sqft136 Oriole Dr, East Gwillimbury, ON L9N 1G9For Sale
 MLS ID #N13706298, FARIS TEAM REAL ESTATE. TRREB
 - C$949,0003 bd2 ba-- sqft997 Mount Albert Rd, East Gwillimbury, ON L0G 1V0For Sale
 MLS ID #N13672972, HOMELIFE/CHAMPIONS REALTY INC.. TRREB
 - C$899,0005 bd3 ba-- sqft856 Magnolia Ave, Newmarket, ON L3Y 3C7For Sale
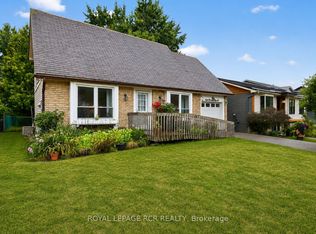 MLS ID #N13135188, ROYAL LEPAGE RCR REALTY. TRREB
 - C$1,149,0006 bd2 ba-- sqft148 Sand Rd, East Gwillimbury, ON L9N 1H9For Sale
 MLS ID #N13710572, HARVEY KALLES REAL ESTATE LTD.. TRREB
 - C$895,0003 bd4 ba-- sqft558 Willowick Dr, Newmarket, ON L3X 2A6For SaleMLS ID #N13521312, RE/MAX REALTRON REALTY INC.. TRREB
- C$999,0003 bd4 ba-- sqft222 Forsyth Rd, Newmarket, ON L3Y 7Y9For SaleMLS ID #N13686354, CENTURY 21 HERITAGE GROUP LTD.. TRREB
- C$799,0005 bd4 ba-- sqft159 Patterson St, Newmarket, ON L3Y 3L4For SaleMLS ID #N13619228, RE/MAX REALTRON REALTY INC.. TRREB
- C$955,0003 bd2 ba-- sqft10 Devins Dr, Aurora, ON L4G 2Z1For SaleMLS ID #N13700902, REAL ONE REALTY INC.. TRREB
- C$699,9993 bd3 ba-- sqft545 Bondi Ave, Newmarket, ON L3Y 8R5For SaleMLS ID #N13715780, HOMELIFE LANDMARK REALTY INC.. TRREB
- C$828,0003 bd2 ba-- sqft328 Winnifred Dr, Georgina, ON L4P 3B5For SaleMLS ID #N13683340, HOMELIFE LANDMARK REALTY INC.. TRREB
- C$990,0095 bd2 ba-- sqft49 Bayview Pkwy, Newmarket, ON L3Y 3W2For SaleMLS ID #N13496956, REAL ONE REALTY INC.. TRREB
- C$969,0004 bd3 ba-- sqft735 Srigley St, Newmarket, ON L3Y 1X6For SaleMLS ID #N13243628, RIGHT AT HOME REALTY INC.. TRREB
- C$798,0003 bd2 ba-- sqft836 Montsell Ave, Georgina, ON L0E 1S0For SaleMLS ID #N13689388, SUTTON GROUP-ADMIRAL REALTY INC.. TRREB
- C$998,8003 bd2 ba-- sqft14 Winlaw Pl, Markham, ON L3P 2C6For SaleMLS ID #N13712132, CENTURY 21 LEADING EDGE REALTY INC.. TRREB
- C$809,9995 bd3 ba-- sqft10 Buce Ave, Bradford West Gwillimbury, ON L3Z 2C4For SaleMLS ID #N13221836, NEW WORLD 2000 REALTY INC.. TRREB
- C$799,9005 bd3 ba-- sqft288 Irene Dr, Georgina, ON L4P 3B1For SaleMLS ID #N13659336, ROYAL LEPAGE CERTIFIED REALTY. TRREB
- C$935,0003 bd3 ba-- sqft17 Richardson Dr, Aurora, ON L4G 1Z2For SaleMLS ID #N13431374, AECORN REALTY INC.. TRREB
- C$819,9003 bd3 ba-- sqft215 16th Ave #14, Richmond Hill, ON L4C 0T8For SaleMLS ID #N13472694, EDOJIA REALTY INC.. TRREB
- C$999,0003 bd3 ba-- sqft160 Marlott Rd, Vaughan, ON L6A 1H2For SaleMLS ID #N13713348, SUTTON GROUP-ADMIRAL REALTY INC.. TRREB
- C$1,100,0004 bd3 ba-- sqft20015 Bathurst St, East Gwillimbury, ON L9N 1N3For SaleMLS ID #N13054988, CENTURY 21 HERITAGE GROUP LTD.. TRREB
